Severn Wood Flooring has handled wood-flooring in Glen Burnie for more than 20 years, and a good share of that work happens inside apartment buildings rather than detached houses. Sanding or replacing a floor in a unit that shares walls, ceilings and a stairwell with other households is a different job from the same work in a house with its own front door, and we plan it that way from the first visit.
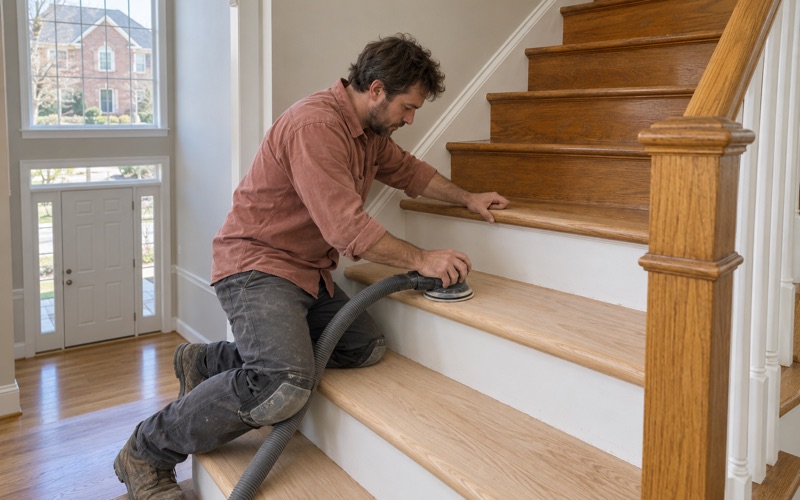
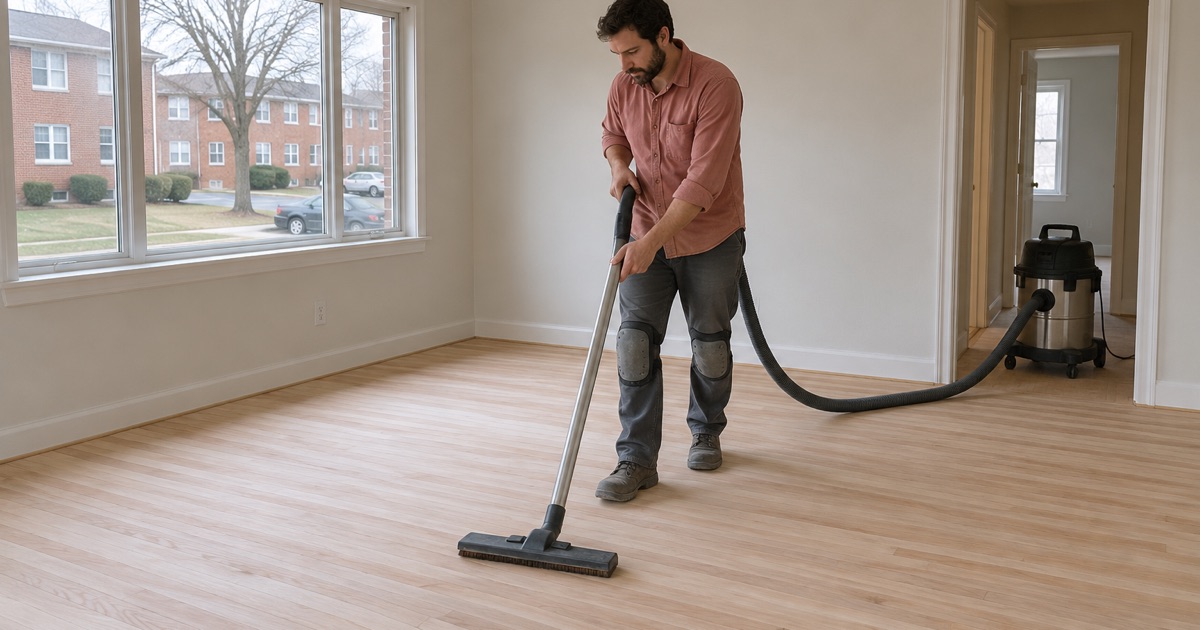
Every job starts with a written, itemized estimate that a property manager can file with the unit’s records and a homeowner can keep for an insurer or a later sale. Dust stays in the rooms being worked on: doors and return vents are sealed, and a HEPA vacuum runs between passes of the sander so the hallway and the unit next door stay clean.
Before a color is chosen, we lay stain and sheen samples on your own boards, because the same stain reads differently on red oak, white oak and maple. Whether the floor belongs to a tenant’s unit or to the house you live in, you see the result on your floor before anything is committed.
Glen Burnie’s Apartment Buildings and the County Multiple Dwelling License
Glen Burnie is an unincorporated census-designated place with no city government of its own, so the rules for rental buildings here come from Anne Arundel County. That matters to anyone planning floor work in a rental, because the county draws a clear line between apartment buildings and single-family houses.
A Large Share of Renters Live in Mid-Size Buildings
The American Community Survey’s 2024 five-year estimates count 10,452 renter households in Glen Burnie, and 7,361 of them live in buildings of five or more units. The ten-to-nineteen-unit building is the single biggest category: 4,618 renter households live in buildings of that size, with another 1,817 in buildings of five to nine units. These are the walk-up garden apartments behind most of the rental floor work we see in town.
What the Multiple Dwelling License Covers
Anne Arundel County requires a Multiple Dwelling License for “a dwelling with 2 or more dwelling units, rooms, portions thereof, or apartments available for occupancy.” The county lists rooming houses, dormitories, apartments, hotels, motels and bed and breakfast inns among the properties it includes. Licensed properties are inspected and approved by the Department of Health and the Fire Marshal’s Office, and they must comply with Maryland’s lead risk reduction law.
The license is the owner’s business with the county Licenses Division, which can be reached at (410) 222-7788. Nothing in the county’s description of the license sets a floor material or a finish, so we don’t read one into it. What we do is ask the manager for the building’s calendar, so a sanding job is not running in a unit on the day a county visit has been scheduled.
Single-Family Rentals Sit Outside It
The same county page is just as specific about what the license does not include: dwellings with two units where one of the two is owner-occupied, accessory dwellings with one unit, roommate situations and single-family dwellings. A house rented to one household is outside the Multiple Dwelling License entirely. We point this out because landlords who own both kinds of property sometimes assume a house falls under the same paperwork as their apartments, and the county’s own wording says it does not.
Looking for wood-flooring closer to Linthicum? See Wood-Flooring Services in Linthicum.
Floors in Garden-Apartment Units: Working Between Tenants and Around Neighbors
An apartment floor is usually worked on in a short window, with people living on the other side of the wall. The job is planned around that window first and the floor second.
Turnover Windows and the Right Level of Work
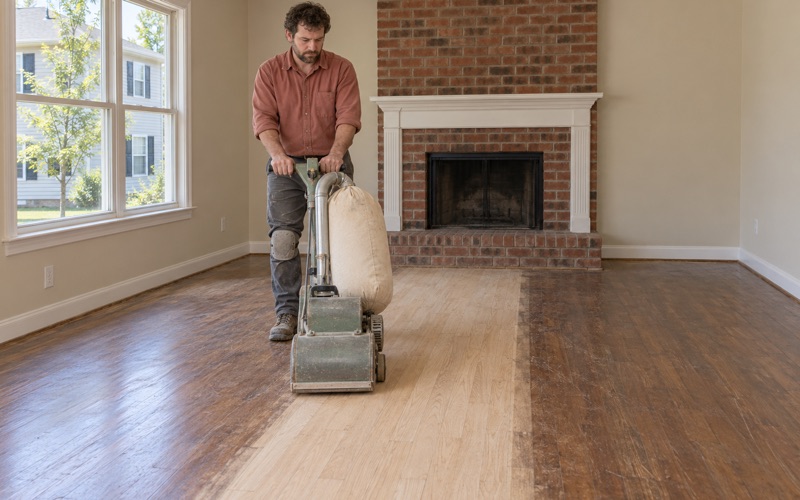
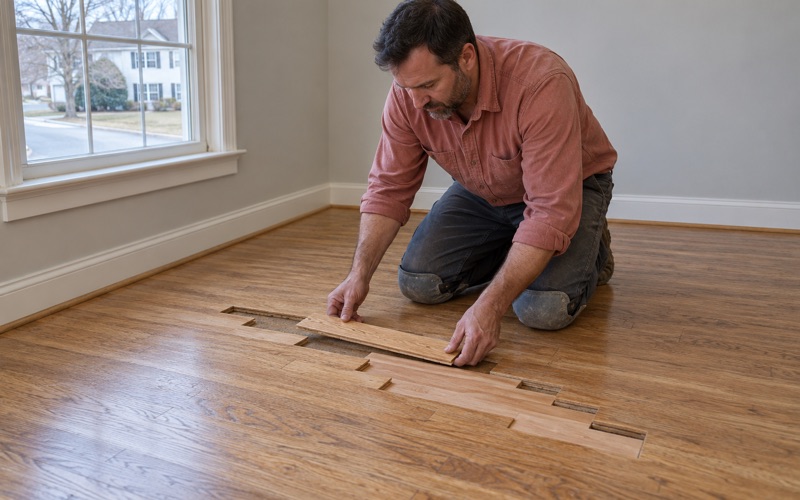
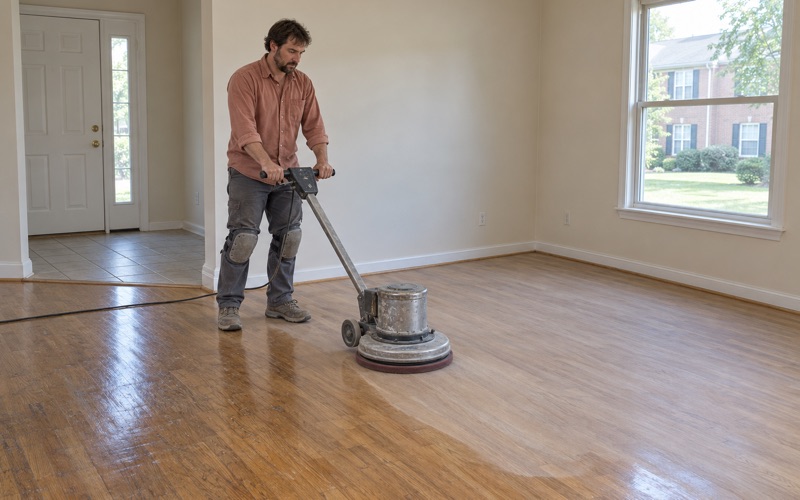
Not every vacant unit needs a full sand. If the finish is worn but the wood underneath is sound, a screen and recoat can freshen traffic lanes and dull spots in a fraction of the time. Where there are pet urine stains, water stains, deep scratches or peeling polyurethane, the boards need to be sanded through a full grit sequence, and some stained boards may need board replacement before any finish goes on.
Finish choice is driven by how soon the unit has to be occupied again. Waterborne polyurethane dries and loses its odor faster than oil-modified polyurethane, which suits a tight turnover, and we pick finishes that fit Maryland’s VOC limits for wood coatings. We tell the manager plainly when furniture can come back and when the floor can take full traffic.
Sound, Schedules and Shared Hallways
A drum sander is loud, and in a ten-unit building every neighbor hears it. We work within the hours the management sets, stage tools and materials so a shared stairwell stays passable, and seal the unit’s door so sanding dust does not travel into the common hall.
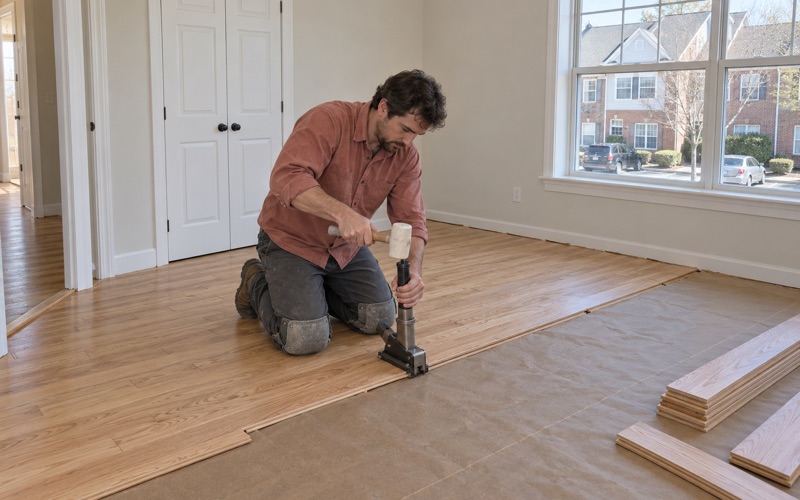
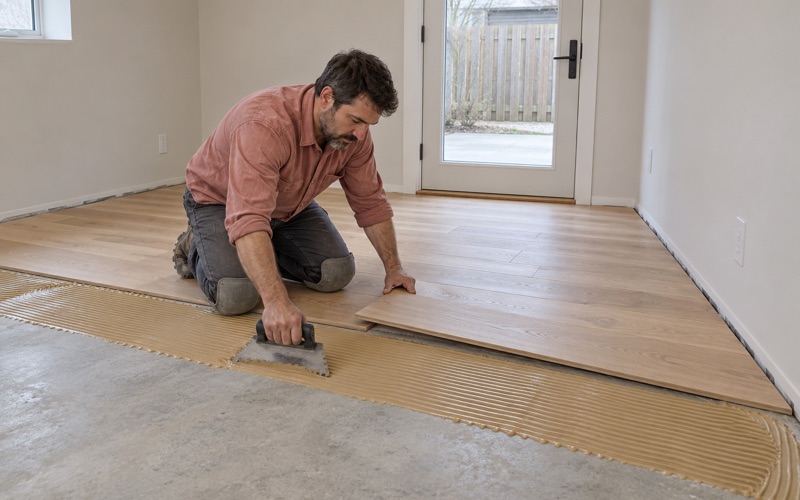
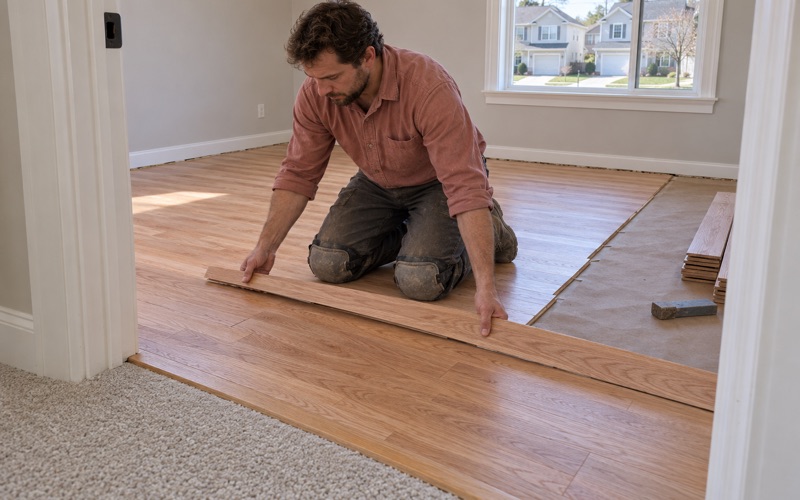
When a unit is going from carpet to wood, the carpet pad and tack strip come up first, and the subfloor is checked before anything new goes down. On upper floors, a sound-reducing underlayment under engineered flooring helps keep footsteps from carrying to the unit below. On ground-floor units over a slab, we take moisture readings on the concrete before any wood is installed.
A Record of Wear Versus Damage
When a tenant moves out, the condition of the floor often becomes part of a deposit conversation. Our invoices are itemized room by room, separating ordinary wear, such as a dulled finish in a hallway, from damage, such as a deep gouge or a soaked-through stain. That gives a landlord the supporting documentation Maryland’s security deposit law asks for, without anyone guessing later what was done and why.
Glen Burnie’s 1950s and 1970s Houses: Two Building Eras, Two Kinds of Floor
Most Glen Burnie households own their homes: 18,637 of the 29,089 occupied units, or 64.1 percent, are owner-occupied. The housing stock behind them comes from two near-equal building booms. The census counts 5,815 homes built in the 1950s and 5,857 built in the 1970s, and the median year built across the community is 1973. In all, 63.6 percent of the housing here predates 1980.
Houses From the 1950s
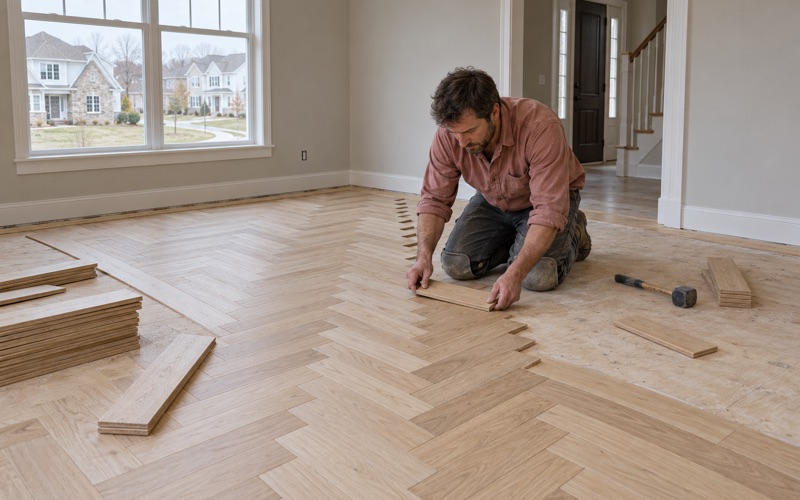
Houses of that period commonly have solid hardwood, often red oak strip flooring, laid tongue and groove and fastened with flooring cleats or face nails. After decades of wear we look for nail pops, squeaky floorboards, winter gaps between boards and layers of wax residue that have to come off before a new finish will bond. Many of these floors have spent years under carpet, and once it is pulled they frequently sand back to sound wood.
An older finish may also have aged to the orange oak look many owners want to move away from. A full sand takes the floor back to bare wood, and the samples on your own boards show whether a natural finish, a gray-leaning stain or something darker suits the room. Where a register was moved or an old wall came out, we patch the opening with a weave-in repair, so new boards are worked into the existing floor instead of sitting as a square patch.
Houses From the 1970s
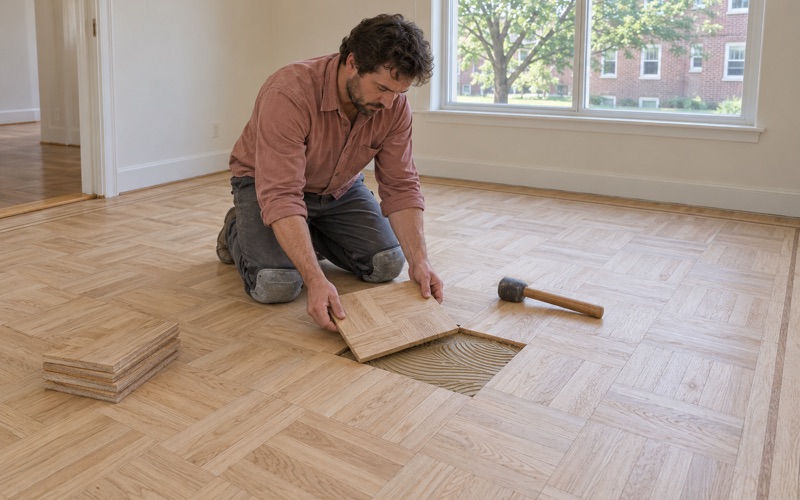
Floors of the later era are more varied. Some houses have hardwood in the main rooms and carpet elsewhere, some have parquet in an entry or dining room, and split-level and basement layouts are common in this period. In finished basements, we read the moisture and the grade before recommending anything, and engineered wood or a different floor is often the better choice below grade than solid hardwood.
Kitchens and basements from this era may also hold old resilient floor tile set in black mastic. We identify it before anything is sanded and leave it for the right trade rather than grinding it.
The 1978 Line
Nearly every house from both eras was built before 1978, which is the cutoff for lead-safe renovation rules on homes. Before sanding any house built in that window, we confirm the build year and check painted surfaces such as baseboards, thresholds and stair stringers, then plan the containment and cleanup accordingly.
Planning Floor Work for a Glen Burnie Rental or Owner-Occupied House
The planning differs depending on who owns the floor and who lives on it. A short walk-through sets the scope in every case, and the written estimate that follows lists each room, each repair and each coat separately.
For Apartment Owners and Managers
Send us the unit numbers, the turnover dates and any building rules on working hours. We schedule units back to back where we can, quote each one separately and itemize every invoice so it can go into that unit’s file.
When a building is being brought up to one standard over time, we keep a record of the species, stain and sheen level used in each unit. A prefinished product can be matched later from its name, while a site-finished floor is matched from our notes, so the tenth unit refinished next year looks like the first one done this year.
For Single-Family Landlords
A rented house is outside the county’s Multiple Dwelling License, but the floor work still has to fit between one tenant leaving and the next arriving. We set the scope at the walk-through, choose a finish with a drying time that fits the gap and document the condition of each room as we find it.
Rented townhouses get the same treatment. Each turnover is recorded in writing, with ordinary wear separated from damage, so the next deposit decision has a paper trail behind it.
For Homeowners
In a house you live in, the job can be paced to your household. We plan finish fumes and drying time around where everyone will sleep, quote stairs tread by tread rather than by the square foot, and settle the stain and sheen level on your floor before the sanding starts.
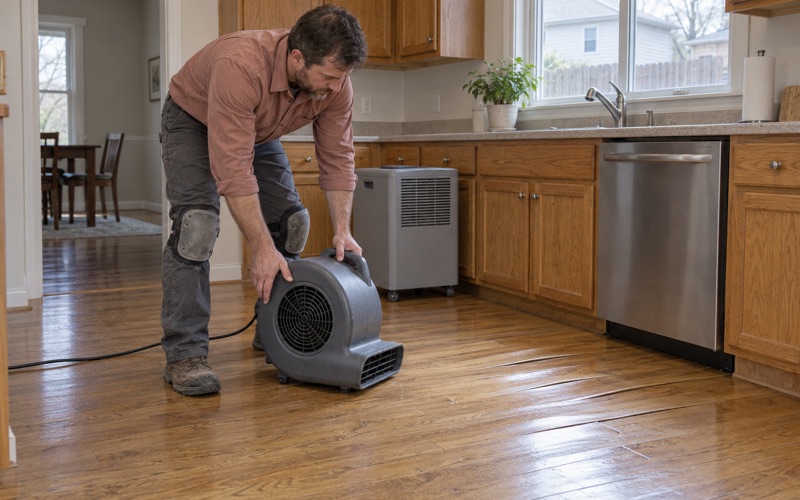
Some floors need a diagnosis before a quote. Cupping, crowning or buckling usually points to moisture, and we find the cause before recommending a sand, since sanding a cupped floor before it dries can leave it crowned. If water has reached the floor, we trace the source, dry it, check it with a moisture meter and document it room by room for the adjuster. When boards are opened for a repair and show frass or soft wood, we stop and point out possible powderpost beetle or termite damage before the work goes further.
- 20+ Years Experience
- Written Itemized Estimates
- Dust-Contained Sanding