
Severn Wood Flooring has handled hardwood floor installation in Severn, MD for 20+ years, serving surrounding cities including Jessup, Elkridge, Odenton, Glen Burnie and Linthicum. We install solid hardwood, engineered flooring and patterned floors in houses, townhouses and condos, from a single bedroom to a whole main level. The estimate is written and itemized, so you can see the subfloor work, the material and the labor as separate lines.
A new floor is only as good as what sits under it. Many installation problems that show up a year later, from squeaky floorboards to boards that cup or gap, trace back to a subfloor that was never refastened, wood that was never acclimated, or a slab that was never tested for moisture. We do those checks first and write down what we find.
Installing wood flooring in Maryland is regulated work: the Maryland Home Improvement Commission states that a home improvement contractor license is required to install wood or other flooring. We also follow manufacturer instructions and the NWFA Installation Guidelines on moisture, fastening and expansion space, because a warranty depends on both.
Choosing The Right Hardwood For The Room
Solid Hardwood Flooring
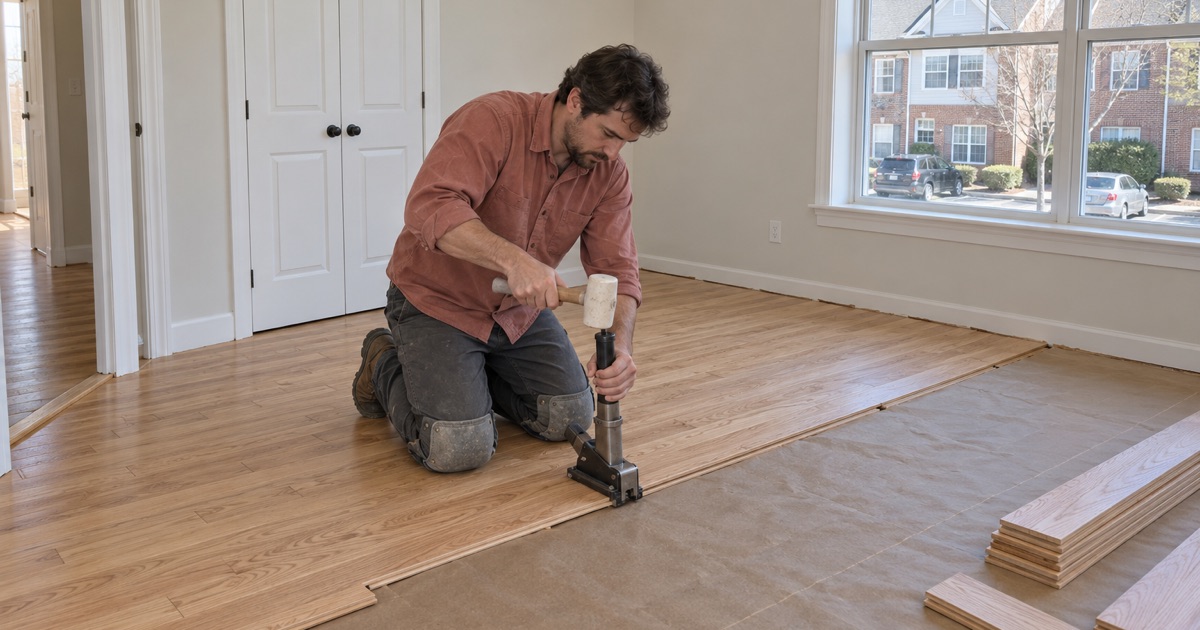
Solid hardwood is a single piece of wood through its full thickness, milled with tongue and groove edges. It can be sanded and refinished many times over its life, which makes it the long-term choice for main living areas, bedrooms and hallways on wood subfloors above grade.
Red oak and white oak are the most common species we install, with maple and hickory for harder-wearing or lighter looks. Solid wood moves more with humidity than engineered flooring, so it needs careful acclimation and the right expansion gap at walls.
Engineered Hardwood Flooring
Engineered flooring has a real wood wear layer bonded to a cross-layered core, which keeps it more stable through seasonal swings. It can go below grade, over concrete and over radiant heat where solid wood should not. The thickness of the engineered wear layer decides whether it can ever be sanded.
We compare products by that wear layer, the core construction and the finish, not just the color on the box. Engineered flooring sold in the United States also has to meet the formaldehyde limits in TSCA Title VI, and we check that the product is labeled accordingly.
Prefinished Or Site-Finished
Prefinished boards arrive stained and coated from the factory, so the room is usable as soon as the last board is down. Site-finished floors are installed raw, then sanded, stained and finished in place, which seals the seams and lets us match a custom color or an existing floor.
Prefinished suits busy households and rooms that need to be back in use quickly. Site-finished suits additions, open plans that join an older floor, and anyone who wants a stain color no manufacturer sells.
Preparing The Subfloor
Removing The Old Floor
Carpet, carpet pad and tack strip come up first, along with any vinyl, laminate or worn builder-grade hardwood. Where old resilient floor tile or black mastic is found, we stop and identify it before anything is scraped, because older tile and adhesive can contain asbestos and need the right trade.
Removal is also when we learn the most about the house. Water stains on the subfloor, old termite damage near an exterior wall and patched holes from a moved register all show up once the floor covering is gone, and each one is noted and priced before the new wood arrives.
Flattening And Refastening
We check the subfloor for flatness with a long straightedge and refasten it to every joist where it moves or squeaks. High spots are sanded down and low spots filled, so the new floor does not rock, click or develop nail pops later.
Damaged or delaminated subfloor panels are replaced rather than covered. A new hardwood floor nailed over a soft subfloor will squeak from the first week.
Moisture Readings And Acclimation
We read the moisture content of the subfloor and of the new wood with a moisture meter and record both. The wood is delivered ahead of installation and opened in the rooms it will go into, so it reaches the conditions of the house before it is fastened.
On concrete, we test the slab before any wood product is chosen. A finished basement or a slab-on-grade room may need engineered flooring and a moisture barrier, or a different floor altogether.
Installation Methods And Layouts
Nail-Down, Glue-Down And Floating Floors
Solid hardwood on a wood subfloor is normally fastened with flooring cleats or staples driven through the tongue, blind to the surface. Engineered flooring on concrete is usually glued down, and some engineered products float over an underlayment. Face nails are kept to the first and last rows where a blind nailer cannot reach.
Straight Lay, Diagonal And Patterns
Most floors run parallel to the longest wall or the main sightline, and boards are laid across the joists where possible for strength. A diagonal lay or a herringbone or chevron pattern adds labor and material waste but changes how a room reads.
Wide plank floors look best with longer boards and careful racking, so no two end joints line up in neighboring rows. We lay out the rows dry before fastening to check the pattern of lengths and colors.
Stairs, Landings And Transitions
Where a new floor meets a staircase, we install matching stair nosing so the top step reads as part of the floor. New stair treads and risers can follow on the same job. Transitions at tile, carpet and exterior doors are planned before ordering, so heights line up and doors still swing.
Sound-Reducing Underlayment In Condos And Townhouses
Hardwood over a shared floor carries footfall to the neighbor below, and over a shared wall it can carry the sound of chairs and heels next door. In condos and stacked townhouses we install a sound-reducing underlayment suited to the product and the building, and we read the association’s own rules on flooring before ordering rather than assuming what they allow.
Some associations ask for an approval form or product data sheet before work begins. We supply the specifications for the flooring and underlayment so that paperwork can be filed ahead of the start date.
Our Step-by-Step Hardwood Floor Installation Process
Step 1: Measure, Inspect And Estimate
We measure each room, check the subfloor and joists, take moisture readings and look at doors, stairs and transitions. The written estimate lists each part of the job and the products compared.
Step 2: Deliver And Acclimate
The flooring is delivered and opened in the rooms it will go into. We check its moisture content against the subfloor before a single board is fastened.
Step 3: Remove And Prepare
The old flooring comes out, the subfloor is flattened and refastened, and underlayment is laid where the product calls for it. Dust from removal is contained to the work area.
Step 4: Install And Finish
Boards are laid and fastened row by row with the expansion gap kept at every wall. On site-finished floors, sanding, staining and finish coats follow once the floor is down.
Step 5: Trim And Walk-Through
Baseboards or shoe molding go back on, transitions are fitted, and we walk the floor with you. You get care instructions for the first weeks and the product information for your records.
- 20+ Years Experience
- Written Itemized Estimates
- Dust-Contained Sanding