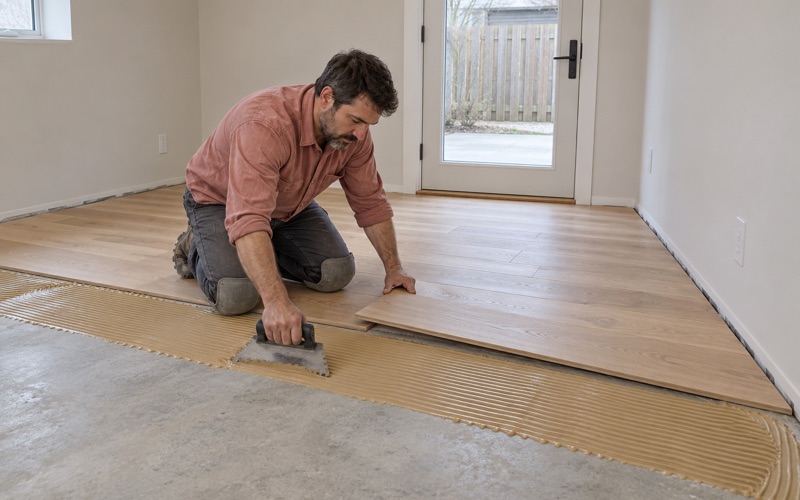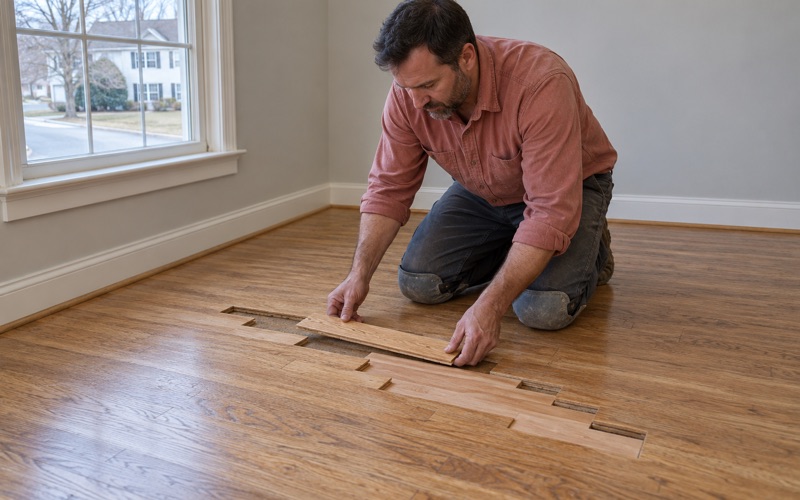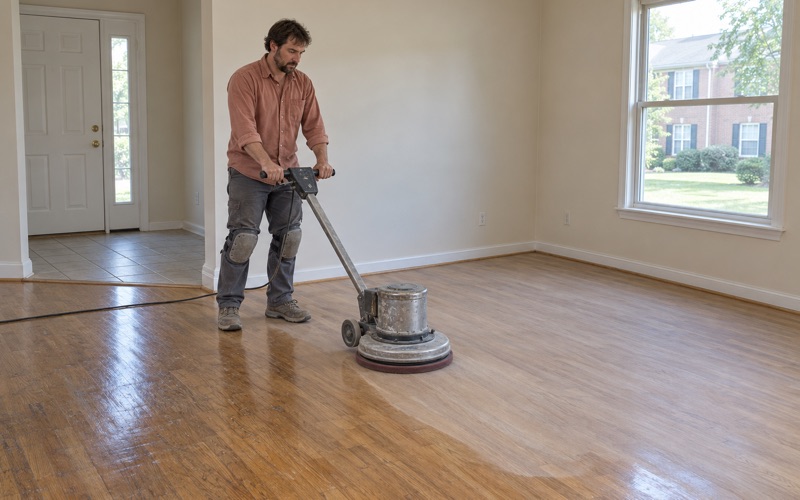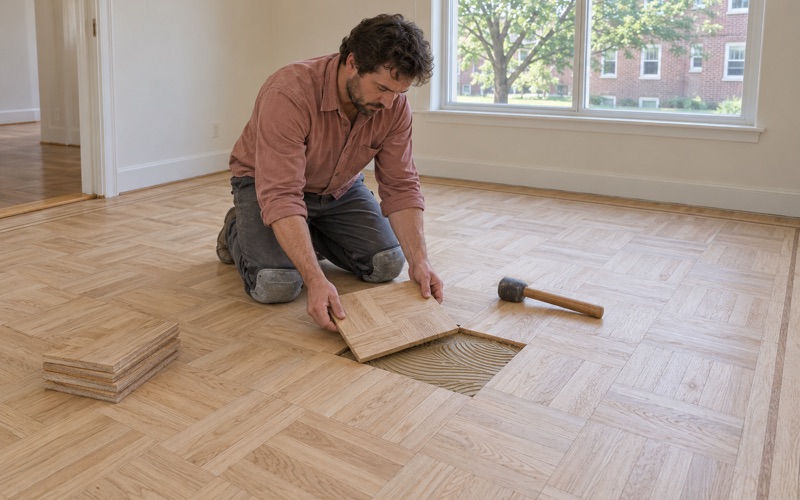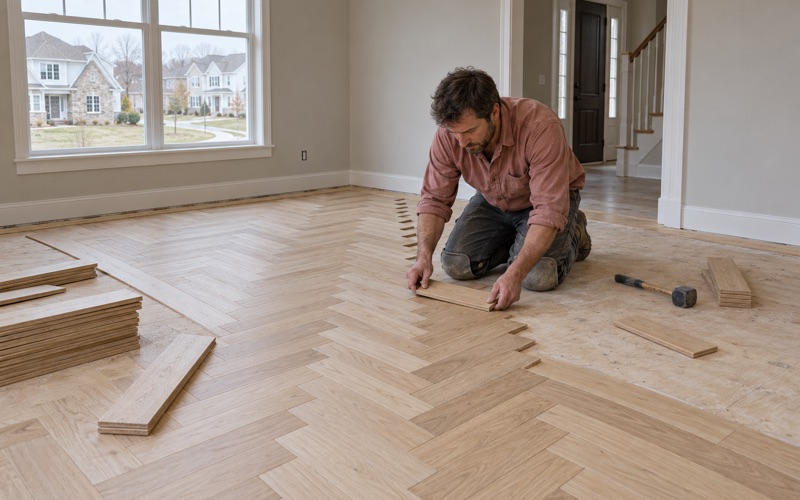
Severn Wood Flooring brings more than 20 years of work to wood flooring in Ilchester, from refinishing worn red oak strip flooring to replacing damaged boards, rebuilding stair treads and installing new solid hardwood or engineered floors. Every job starts with a walk through the rooms, a few moisture meter readings and a close look at what sits under the finish before anyone talks about color. What we find on that visit goes into a written, itemized estimate you can keep for an insurer, a landlord file or a sale.
Before a sander is switched on, we confirm the year the house was built and check painted baseboards, thresholds and stair parts, because a home from before 1978 falls under lead-safe renovation rules. Dust stays in the rooms we are working on, with doors and returns sealed and a HEPA vacuum following the machines.
Most of the floors we see here belong to houses from the last four decades. This page is about a much smaller group of homes that came before them, and about the questions those older houses put to a floor crew.
Bonnie Branch Road Before the Subdivisions

Long before the townhouse courts and cul-de-sacs, the settlement around Ilchester and Bonnie Branch Roads was a mill and railroad place. The Maryland Historical Trust keeps a record of one small corner of it, and that record explains why a handful of mid-century cottages sit among much newer neighborhoods.
A post office older than the suburbs
Ilchester’s post office opened in 1842, when the community was nearly as prominent as Ellicott’s Mills. The Trust’s inventory form for the site, HO-458, calls it the smallest of Howard County’s rural post offices and pairs a ca. 1910 post office building with a house from around 1950 at 4607 Bonnie Branch Road. That house is the reason this page exists.
St. Mary’s College next door
The form notes that St. Mary’s College, recorded separately in the inventory as HO-392 at 4446 Bonnie Branch Road, became the post office’s main user. The college closed in 1972, and Maryland acquired part of its former campus for Patapsco Valley State Park in 1987. Those dates frame the cottages: they went up while the college was still open and decades before the subdivisions that now surround them.
The Kramer family’s Cape Cod cottages
The same form describes 4607 Bonnie Branch Road as a tiny 1 1/2-story, 3-bay, end gable Cape Cod cottage, set on a parged CMU cellar. In 1959, Henry J. Kramer and his wife Gertrude subdivided a 1-acre piece of their Bonnie Branch Road property for their daughter Teresa and her husband Gerald Schaad, who owned the house from 1959 to 2001. The form adds that Henry’s brother, Herman Kramer, developed the row of Cape Cods along Orchard Drive, much like the Bonnie Branch Road cottage, on Kramer land.
What the record does not tell us
The inventory describes these houses from the outside, with vinyl siding and replacement windows noted, and says nothing about the floors inside. We treat every cottage from that period as unknown until we have lifted a register cover, looked at the edge of a board and, where there is a cellar, checked the framing from below. Guessing at a floor’s species or construction from its age is how estimates go wrong.
Looking for wood-flooring closer to Savage? See Wood-Flooring Services in Savage.
Floors in a One-and-a-Half-Story Cape Cod
A one-and-a-half-story Cape Cod fits a full first floor into a small footprint, then tucks extra rooms under the roof. That shape changes how floor work is planned, priced and carried through the house, before anyone knows what is underfoot.
Dormer rooms under a sloped ceiling
Upstairs rooms in a Cape Cod give up floor area to the roof slope, with knee walls cutting off the edges and a dormer pushing out the middle. A drum sander handles the open center well, but the strips along knee walls, closets and dormer bays are edger and orbital sander work, which takes longer per square foot than an open living room. Rooms under a roof often run warmer and drier in winter, so we look closely there for winter gaps, board gapping and crowning.
A narrow stair between floors
The stair in a story-and-a-half house is usually steep and narrow, and it is often the only route for equipment, finish and people to reach the upper rooms. We quote it tread by tread rather than by the square foot, because each tread, riser and stair nosing is sanded, patched and finished largely by hand. A freshly coated stair can cut off the bedrooms above, so we choose a waterborne polyurethane or other finish that fits Maryland’s VOC limits for wood coatings and time the coats so the household still has a way up and down.
Small rooms and many doorways
Small rooms mean more thresholds, more transitions and more places where an old wall or a floor register may have come out over the years. Where boards are missing, we patch with boards woven into the floor rather than a filler strip, so the repair runs with the grain of the room. Containment matters more in a compact house, too, because there are fewer spare rooms to retreat to while the work is underway.
Squeaks and sound between floors
In a story-and-a-half house, the upstairs floor is the ceiling of the rooms below, and footsteps in a dormer bedroom carry. Where squeaky floorboards or loose boards show up over a joist, we secure them before sanding rather than after, so movement does not crack the new finish. If an upstairs room is getting new boards rather than a refinish, a sound-reducing underlayment can be part of that conversation.
A Few Mid-Century Houses Among 1980s and 1990s Neighborhoods
Census figures show how rare these cottages are. In the 2024 American Community Survey, 59.9 percent of Ilchester homes were built between 1980 and 1999, while just 157 units date from the 1950s and 206 from the 1960s. Suburban development spread southwest from the old mill community, so the earliest houses are a small minority among much larger later neighborhoods.
Why age changes the estimate
In a house from the 1980s or 1990s, we usually have a fair idea of what we will find before we arrive. In a house from the 1950s or 1960s, the floor may have been covered, patched or partly replaced more than once, and wax residue, resilient floor tile or black mastic can turn up under old carpet pad and tack strip. We identify old tile and mastic before anything is sanded and leave its removal to the right trade.
Lead-safe work in a pre-1978 house
Every Ilchester house from before 1978 falls under lead-safe renovation rules, including the EPA RRP Rule, so painted trim, thresholds and stair parts are checked before sanding begins. Ilchester is an unincorporated community with no local government of its own, so Howard County is the authority here. A rented house needs a Howard County rental housing license from the Department of Inspections, Licenses and Permits before a lease, and we schedule floor work around the lead dust test Maryland requires at each change of tenant.
Rented houses between tenants
When an older house is rented, its floors usually get attention in the gap between leases, so we plan the work around that window. Our itemized invoice separates ordinary wear from damage, which gives a landlord the supporting documentation Maryland’s security deposit law asks for. That record also gives the next move-out inspection something concrete to compare against.
Planning Floor Work in an Older Ilchester House
A good plan for an older house starts with honest information about the floor in front of us. The sub-points below are the order we work in, from the first inspection to the last coat.
Find out what the floor really is
We begin by learning what the floor actually is: solid hardwood or engineered, strip or plank, held with face nails or flooring cleats. On an older house, a board lifted at a register opening or a closet edge answers more than any guess. That reading decides whether a full sand and refinish makes sense or whether a screen and recoat is the safer choice.
Problems we look for
Older floors show their age in familiar ways: squeaky floorboards and nail pops over a joist, water stains near an exterior door, pet urine stains, rug shadow in a bedroom and traffic lanes worn through the finish in a hallway. We also look for frass, powderpost beetle exit holes and termite damage, which call for a pest professional before any refinishing. Each finding goes on the estimate as its own line, so you can see what is repair and what is finish work.
Color chosen on your own floor
Old red oak can lean toward an orange oak tone under an oil-modified polyurethane, while a waterborne polyurethane or hardwax oil keeps it closer to its raw color. We lay stain and sheen samples on your own boards, in the room’s own light, before a color is chosen. In small rooms, the sheen level changes how much every scuff and seam shows, so it gets the same attention as the stain.
Below the boards and below grade
Where a house sits over a cellar, as 4607 Bonnie Branch Road does, we take moisture readings from below as well as on the boards themselves. For a finished basement, we recommend engineered wood or a different floor after reading the moisture and the grade, rather than putting solid hardwood below grade by default.
Your estimate and your schedule
If water damage is part of the job, we trace it, dry it, read it with a moisture meter and document it room by room for the adjuster. Finish choice, drying time and which rooms stay usable are settled before the first day, so a one-and-a-half-story house is never left without a way upstairs. The written estimate lists the rooms, the stair and any board replacement separately, and it is yours to keep.
- 20+ Years Experience
- Written Itemized Estimates
- Dust-Contained Sanding