Severn Wood Flooring has spent more than 20 years on wood-flooring in Pigtown and the rest of the Baltimore area, and a growing share of that work arrives as one line inside a larger renovation plan. When a homeowner is budgeting a kitchen, a roof and the floors together, the floor portion has to be written down clearly enough that someone else can read it, price it and check it later. That is the part we are careful about.
We write the floor scope before anyone signs anything. Each room gets its own line: the species and condition of the boards, how many need replacing, where a weave-in repair closes an old register hole or a missing wall, and which finish goes on top. The estimate is itemized and yours to keep, so it can sit inside a general contractor’s contract without being rewritten.
This page explains how floor refinishing and board repair fit a financed rowhouse renovation in Pigtown, and why the sequence of the work matters as much as the price. If your plan is smaller than that, the same written approach still applies.
Pigtown, Healthy Neighborhoods and the Home Improvement Loan

Pigtown, recorded on some lists as Washington Village, is a Baltimore City neighborhood, and Pigtown/Washington Village appears on the list of neighborhoods eligible for the Home Improvement Loan offered by Healthy Neighborhoods, Inc. The program is a private nonprofit loan pool underwritten by M&T Bank. For a homeowner planning several projects at once, it is one route to paying for a renovation in stages rather than all at once.
Who the loan is written for
The program’s key terms say eligible borrowers are owner occupants of a property containing one to four properly zoned residential units inside the program boundaries. The minimum loan amount is $5,000 and the maximum is $20,000, and the program describes its pricing as below prevailing market rates without fixing a single number. Borrowers who own residential rental properties are not eligible, unless the program grants an exception at its own discretion.
What the terms say about the work
The terms say the loans are used for home renovations, and they do not list individual trades. Floors are therefore something a homeowner and the general contractor decide to include in the renovation scope, not a line the program sheet names. We recommend reading the current terms with the program directly before planning around them, because the document is versioned and can change.
Construction and permanent terms
The program lists a construction term of 12 months and a maximum permanent term of 10 years. The terms also mention architectural assistance, which can help a homeowner shape the overall renovation before contractors price it. A floor plan drawn early is easier to fit inside that 12-month window than one added halfway through.
Looking for wood-flooring closer to Locust Point? See Wood-Flooring Services in Locust Point.
How a Renovation Scope Gets Approved Before Work Starts
The order of steps in the Healthy Neighborhoods terms is the detail that changes how we write a floor estimate. Borrowers hire an MHIC-licensed, insured general contractor, and a construction contract between the borrower and that contractor, including the scope of work and rehab costs, must be approved by Healthy Neighborhoods, Inc. before the formal loan application with M&T Bank. In practice the scope is fixed on paper well before the first board is touched.
Writing floors into the general contractor’s contract
We are not the general contractor the loan requires, and we do not present ourselves as one. Our role is to give the homeowner and their general contractor a floor scope precise enough to drop into the contract as written. That means square footage by room, the number of boards to be replaced, the repair method, the grit sequence, and the finish system named by product type.
What we check at the estimate visit
We bring a moisture meter to every estimate in an older rowhouse, because damp readings near a back wall or over a basement change what the floor can take. We also lift a register or a threshold where we can to see the board profile, which tells us whether the floor is solid hardwood strip, a later overlay, or parquet laid over the original boards. Those findings go into the written scope so the general contractor is not pricing around a guess.
Why vague floor lines cause trouble
A line that reads only “refinish floors” leaves too much open once the walls are opened up and the carpet pad and tack strip come out. Hidden termite damage, a soft subfloor over a sagging joist, or black mastic under an old resilient floor tile can each change the job. We look for those conditions during the estimate visit and write the likely ones into the scope as stated allowances, so the approved contract reflects the house that is actually there.
Keeping the contract contingent
Many homeowners prefer that the renovation contract be contingent on the financing closing. We schedule floor work only after that point, and we hold the written scope unchanged in the meantime so the approved numbers still match what we will do. If something changes, we revise in writing rather than on site.
Fitting Floor Work Into Inspection-Based Draws
The Healthy Neighborhoods terms say loan funds are released during construction upon satisfactory inspection of the work in place by the bank’s approved construction inspector. For a floor, that means the schedule should produce stages an inspector can actually see and confirm. We plan the job around those checkpoints rather than treating the floor as one invisible task at the end.
Repair first, finish last
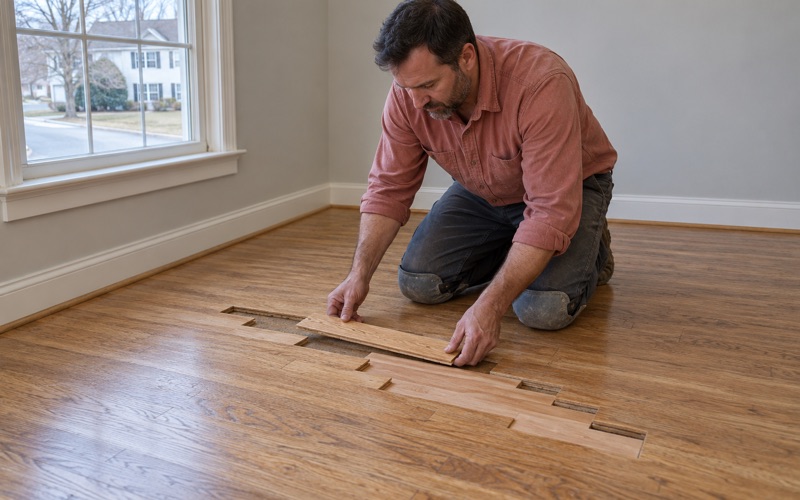
Structural and board work is the first visible stage: replaced boards, weave-in repairs where a register or wall came out, tightened squeaky floorboards and reset nail pops. Sanding and finish follow after the messier trades have finished, so plaster dust and paint drips do not land on fresh polyurethane. Splitting the job this way gives a general contractor two clear points to report, instead of one large line that cannot be inspected until the end.
Protecting finished work from later trades
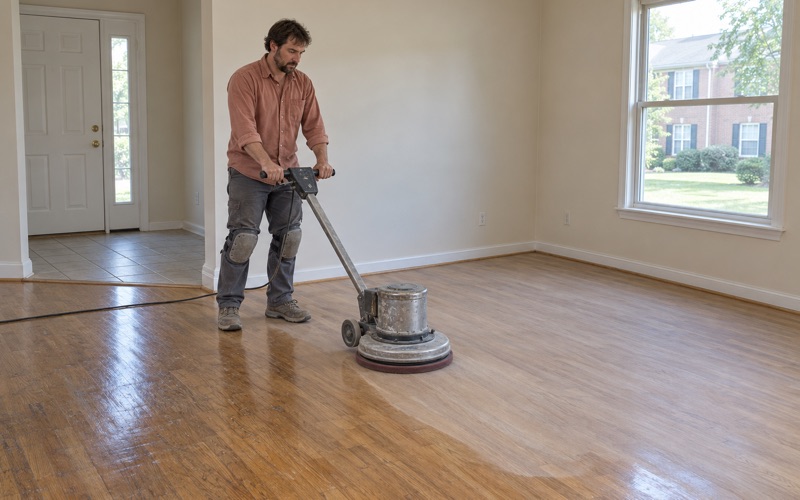
A site-finished floor sanded too early in a renovation tends to be scratched by everyone who follows. We prefer to sand and coat after the kitchen, bath and painting work is substantially complete, then keep the rooms closed while the finish cures. Dust containment matters here too: we seal doors and returns and use a HEPA vacuum so the dust stays in the rooms being worked on.
Choosing a finish the schedule can absorb
Waterborne polyurethane dries faster and carries less odor, which suits an occupied house on a tight draw schedule. Oil-modified polyurethane builds an amber tone that some owners want on red oak strip flooring, but it needs longer between coats. We choose finishes that fit Maryland’s VOC limits for wood coatings, and we lay stain and sheen samples on your own floor before a color is chosen.
Hardwax oil is another option some owners ask about for older boards, though it asks for more routine upkeep than a film finish. We walk through cure times with the household before the final coat, so the draw inspection and move-back dates line up.
Planning Floor Work in a Pigtown Rowhouse
The Pigtown Historic District was listed on the National Register on December 28, 2006, and the Maryland Historical Trust record dates its period of significance to 1830-1915, with 286 contributing resources across roughly 36 city blocks. It began as housing for railroad workers in the 1840s along what is now Washington Boulevard. The district is National Register only, not a Baltimore City local CHAP district.
What the housing stock tells us
Census figures for the two tracts that make up the neighborhood show that most homes are attached, and that more than half of the housing units were built in 1939 or earlier. In many of those rowhouses, the floors may be original or early replacements that have already been sanded more than once. Before quoting a full refinish, we check the thickness above the tongue and groove, because a board with little wear surface left may call for a lighter screen and recoat or a board replacement instead.
Lead-safe planning in an older house
In a home built before 1978, we confirm the build year and check any painted surfaces before sanding, because that work falls under lead-safe renovation rules. Older rowhouses often have painted baseboards, painted stair risers or paint spilled along floor edges from earlier decades. Planning for that up front keeps the schedule honest and keeps the inspection stages on time.
Permits within a larger project
Baltimore City’s building code, in its 2024 edition, exempts interior finish work such as painting, tiling, carpeting and similar items from a permit, but it does not name wood flooring in that list. Where a floor job sits inside a larger renovation that does need permits, those run through Permits and Inspections at the Baltimore City Department of Housing and Community Development. We confirm with the homeowner and general contractor which permits the overall project carries before we set a floor date.
Typical floor problems we find
We often see cupping near a back door or a bathroom, wide winter gaps in old strip floors, pet urine stains, and traffic lanes worn through the finish in narrow hallways. Old wax residue or peeling polyurethane can also hide the true condition until sanding starts. Stairs are quoted tread by tread, since a narrow rowhouse staircase with worn stair nosing is not priced by the square foot.
Species varies more than many owners expect in houses this old. An older rowhouse can hold red oak strip flooring in one room and Douglas fir or another softwood in the next, and each sands and takes stain differently. Where boards must be replaced, we match species, width and thickness so a board replacement reads as part of the original floor.
- 20+ Years Experience
- Written Itemized Estimates
- Dust-Contained Sanding