Severn Wood Flooring has spent more than 20 years on wood-flooring in Scaggsville homes and across the area, and the projects we hear about here are rarely about a new color. They are about a raised saddle that catches a toe, a hallway finish that has turned slick, or stair treads that feel narrower every year. The goal is a floor the owner can keep living on comfortably.
We plan that kind of work around the person who walks on the floor every day. That means measuring the height change at each doorway, laying stain and sheen samples on your own boards, and talking through drying times before any furniture moves. An aging-in-place floor is usually a string of small, careful decisions rather than one dramatic change.
Every job is backed by a written, itemized estimate and a matching invoice you can file away. In Howard County that paperwork does a second job, because a county property tax credit pays back part of certain accessibility work, and an application rests on receipts and photographs.
Scaggsville’s Owners, and Why the Floor Plan Looks Ahead
Scaggsville is an unincorporated community and census-designated place near the southeastern tip of Howard County, between Laurel and Fulton. It is mainly residences with some commercial establishments, and it generally falls within ZIP code 20723, assigned to Laurel. With no town government of its own, Howard County is the authority for anything that touches a house here.
A community of owners
The Census Bureau’s American Community Survey (2024 five-year estimates) counts 3,255 occupied homes in the Scaggsville CDP, and 3,005 of them are lived in by their owners. That makes the place 92.3 percent owner-occupied, and 80.2 percent of its housing units are detached houses. In practice the person approving the floor plan is almost always the person who will live with it.
More than half of owner households are 55 or older
The same survey puts 1,576 of those 3,005 owner households under a householder aged 55 or older, which is 52.4 percent. Owners 65 and older head 28.4 percent of them. When that many households are headed by older owners, a floor project tends to be judged less by its showroom look and more by how it feels underfoot at night, in socks, carrying laundry.
Move-in dates are spread wider than the age figures alone suggest. The survey records 409 owner households that moved in during 1989 or earlier and 1,063 that moved in between 2010 and 2019. Either way, the questions about thresholds, stairs and finish come up the same.
When the houses were built
The median Scaggsville home was built in 1988, and 1,305 of 3,298 housing units date from the 1980s. A smaller group of a few hundred houses goes back to the 1970s or earlier. On those older homes we check the build year and any painted surfaces before sanding, because houses built before 1978 fall under lead-safe renovation rules.
Looking for wood-flooring closer to West Laurel? See West Laurel Wood-Flooring.
Howard County’s Livable Homes Tax Credit and the Floor Lines on Its List
The Livable Homes Tax Credit has a plain purpose:“Enacted in 2012, the Livable Homes Tax Credit helps seniors and individuals with disabilities make the necessary improvements that will allow them to stay in their homes.” A 2017 amendment raised the credit from 50 to 100 percent of eligible costs, up to $2,500 per year. The same change expanded the eligible projects to include railings in hallways, slip-resistant flooring and improved stair design.
Three lines that touch floors and stairs
The county’s 2025 application lists “Slip-resistant flooring” as an eligible feature and marks it “NO PERMIT REQUIRED.” It also lists “Smooth transitions between rooms, i.e., a vertical threshold of 2 inches or less,” again with no permit required. Railings for hallways or steps, and “the improvement of stair design,” are on the list too, but those are marked “PERMIT REQUIRED.”
How the amount is set
According to the application, “The credit allowed is the lesser of 100% of eligible costs … or $2,500.” Eligible costs must exceed a total of $500 and must be incurred within 12 months before the application, and the cost of an aging-in-place assessment, up to $100, can be included. A property may receive only one Livable Home credit in a single tax year, so it pays to group related floor work into one project.
Who it is for, and what we do and don’t do
When the 2017 changes passed, the Maryland Association of Counties reported that “Age and income are not factors in determining eligibility for this tax credit.” The feature has to be installed on an existing residence that is the owner’s principal residence. The application and the decision belong to the homeowner and the county, not to us; our part is doing the work cleanly and handing over documentation that describes it in plain terms.
An aging-in-place assessment can be a sensible first step before any floor is touched. A walk-through of doorways, stairs and the most-used rooms tends to show where the real problems are, and we are glad to work from its findings when an owner has one.
Thresholds, Transitions and Finish Choices
Many trip points in a house are not in the middle of a room. They sit at doorways, where one floor meets another at a different height, and they get worse each time a new layer goes down on one side only. That is why the county’s wording about a vertical threshold of 2 inches or less is such a useful yardstick for planning.
Measuring every opening
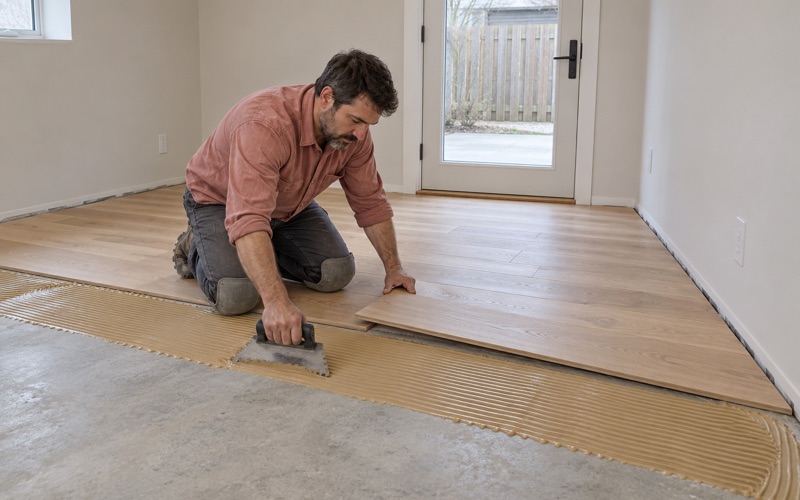
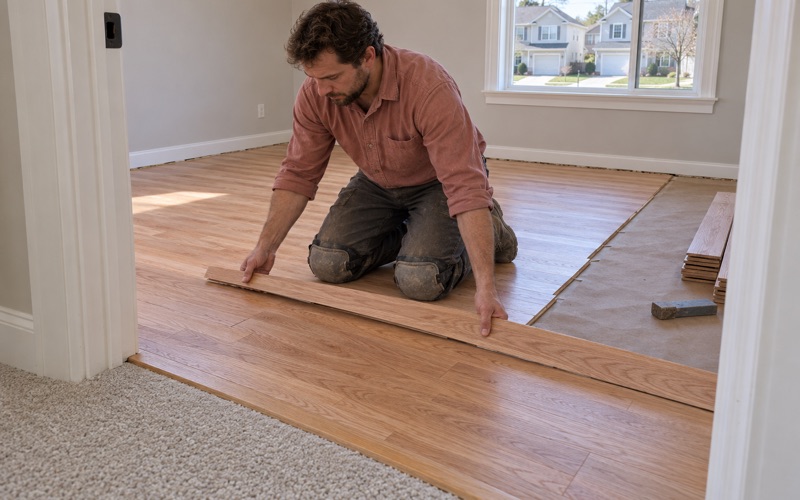
We start by measuring the vertical step at each doorway, hall entry and kitchen edge. Height changes usually come from a thick oak saddle, carpet pad and tack strip next to solid hardwood, tile set over an extra layer of subfloor, or a prefinished floor floated over an older one. Writing those measurements down before and after the work gives you a clear record of what changed.
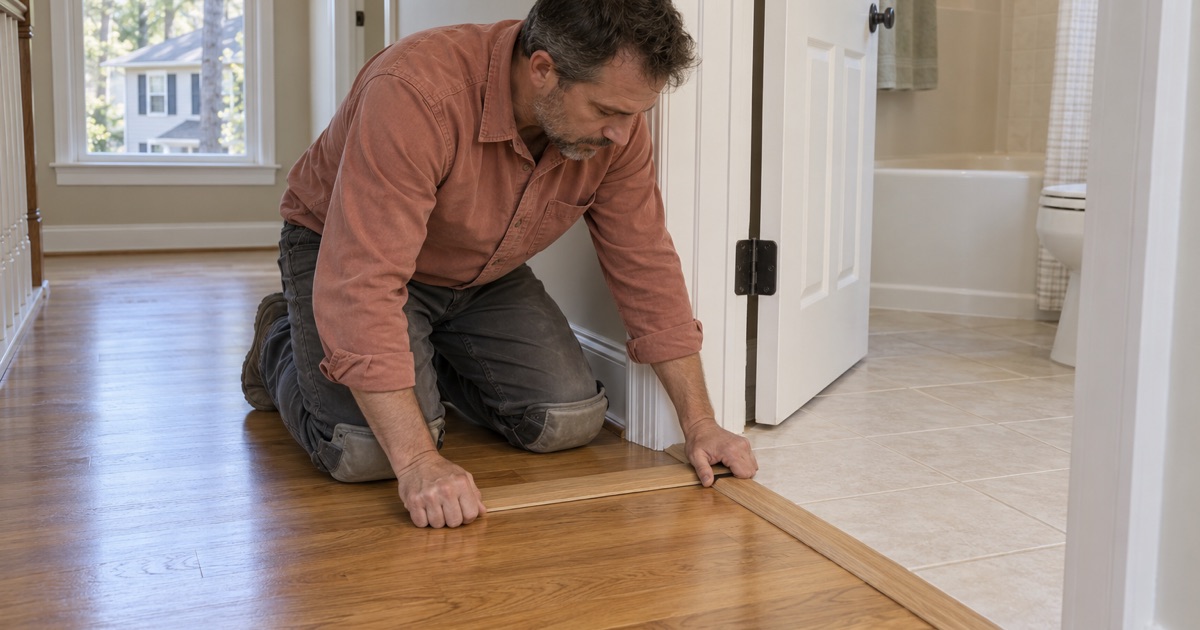
Some steps cannot be eliminated entirely, such as the edge where a hardwood hall meets a thicker tiled bathroom floor. In those spots a tapered threshold that rises gradually is usually kinder underfoot than a square edge, and we note the final height on the invoice. Being precise about the number matters when the county’s line is written as a measurement.
Ways to smooth a transition
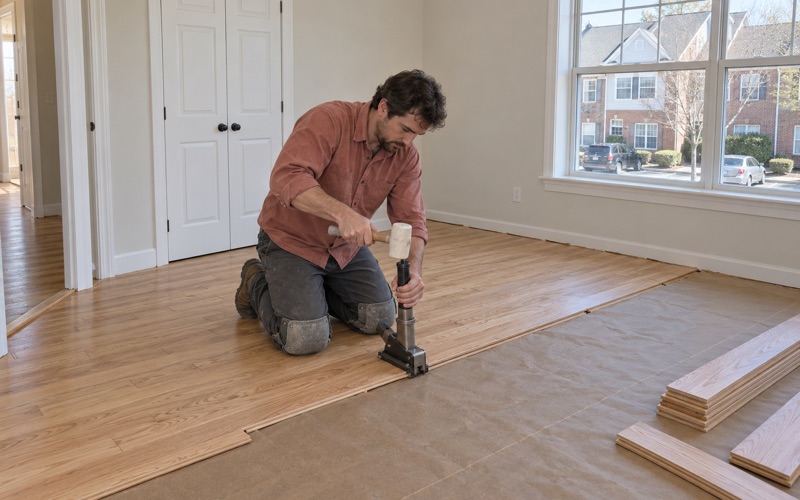
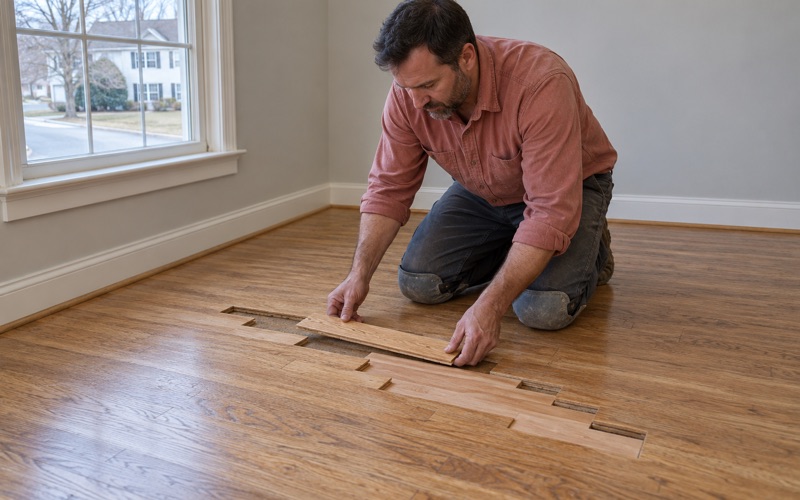
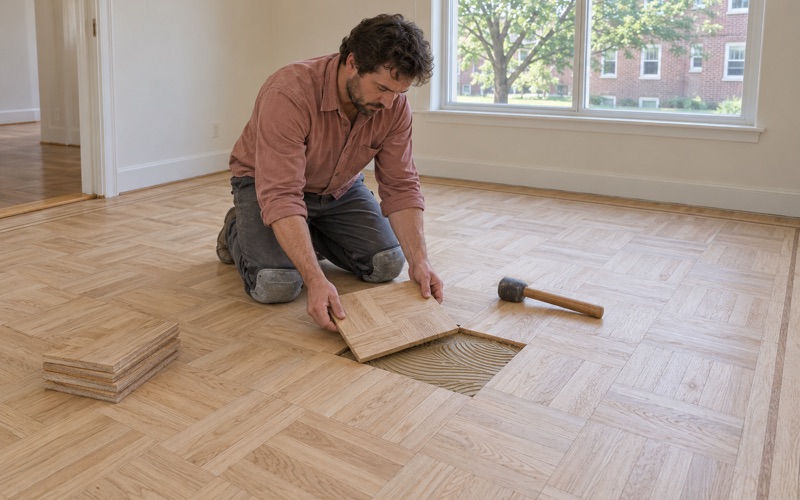
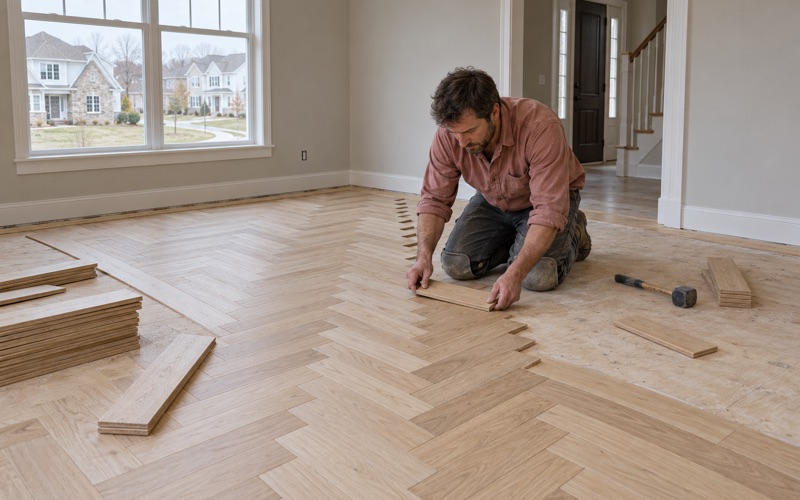
A tall saddle can often be replaced with a lower, tapered reducer cut from matching wood. Where carpet comes out and hardwood goes in, we choose solid hardwood or an engineered wear layer and plank thickness that land close to the height of the neighboring floor. Gaps left by an old floor register or a removed wall get a weave-in repair, with tongue and groove boards laced into the existing field so there is no patch edge to catch a foot.
Finish, sheen and traction
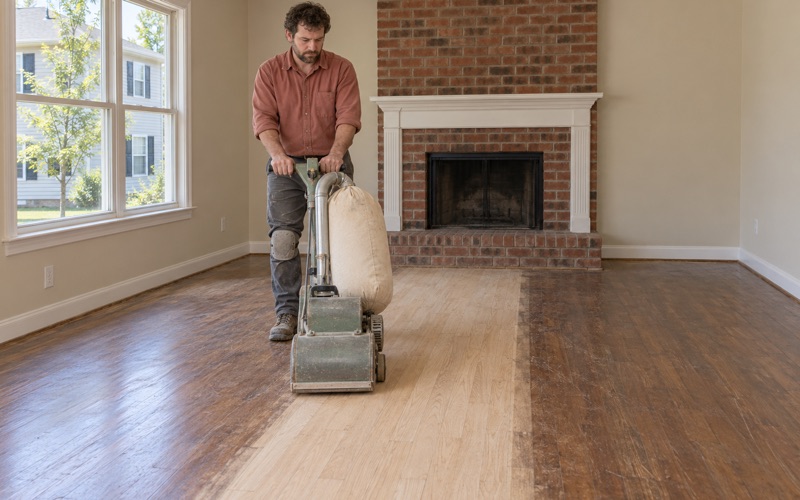
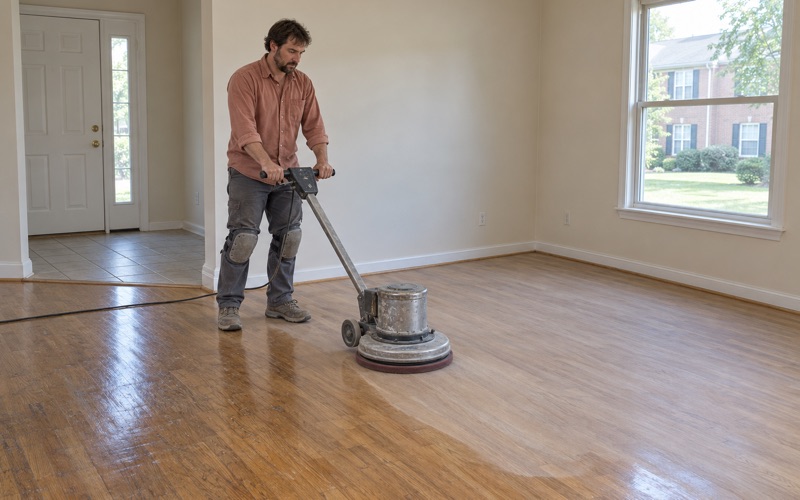
A high-gloss finish over red oak strip flooring looks crisp and can feel slick in socks, so a lower sheen level or a hardwax oil is worth a look. Old wax residue under a newer coat is a common cause of a slippery or peeling surface, and it has to be removed rather than covered. The county list names no product or test standard for slip-resistant flooring, so we will talk through how each finish feels underfoot, but whether a given floor fits that line is a question for the county, not a promise from us.
We also pick finishes that fit Maryland’s VOC limits for wood coatings, and we plan fume and drying times around the household. Waterborne polyurethane usually lets a family get back on the floor sooner than an oil-modified polyurethane. Dust stays contained to the rooms being worked on, with doors and returns sealed and a HEPA vacuum used throughout.
Stairs, Railings and Planning the Project
Stairs deserve their own plan in a house where someone means to stay. Worn stair nosing, a loose tread or a finish polished smooth by years of traffic lanes can all make a staircase feel less sure than the floors around it. We look at the stairs separately from the rooms, because the work and the price are different.
Stair treads, risers and nosing
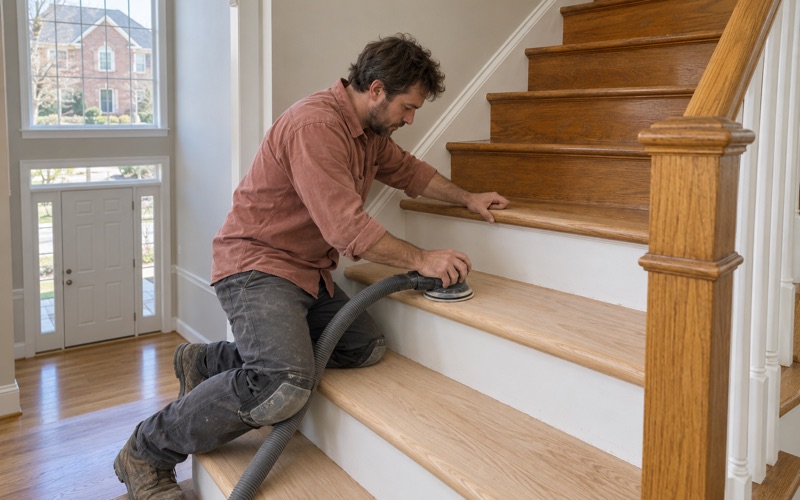
We quote stairs tread by tread, because a staircase is not priced by the square foot. Refinishing can address worn treads, risers and nosing, and a damaged tread can be replaced to match the rest. Railings and changes to stair design are a different matter: the county’s application marks them “PERMIT REQUIRED,” and permits in Scaggsville go through the Howard County Department of Inspections, Licenses and Permits.
A stair finish deserves the same thought as the floors. The same sheen choices apply, and a lower sheen on treads keeps glare down when light comes from a window or fixture at the top of the flight. Where a carpet runner comes off, the tack strip and staples are pulled and the holes filled before any finish goes on.
Receipts, photographs and the April 1 deadline
For features that need no permit, the county asks for before-and-after photographs, so we take pictures of each doorway and floor before any work starts and again when it is finished. Our itemized invoice separates threshold and transition work, finish work and stair work, which makes it easier to see which costs belong to which line on the county list. The application has to be filed no later than April 1 prior to the first taxable year, so timing the project matters.
Putting the work in a sensible order
A typical sequence is assessment first, then transitions and any board replacement, then sanding through the grit sequence, and finish last. Squeaky floorboards and nail pops are worth fixing while the floor is open, since a loose board underfoot is its own trip risk. We map out which rooms will be off-limits on which days, so the household always has a clear path to a bedroom, a bathroom and the kitchen while the work is underway.
For an owner who would rather not move bedrooms, we can split a project into phases, finishing one side of the house before starting the other. That takes a little longer overall, but it keeps the stairs and the main path usable, and the itemized paperwork stays organized by phase.
- 20+ Years Experience
- Written Itemized Estimates
- Dust-Contained Sanding