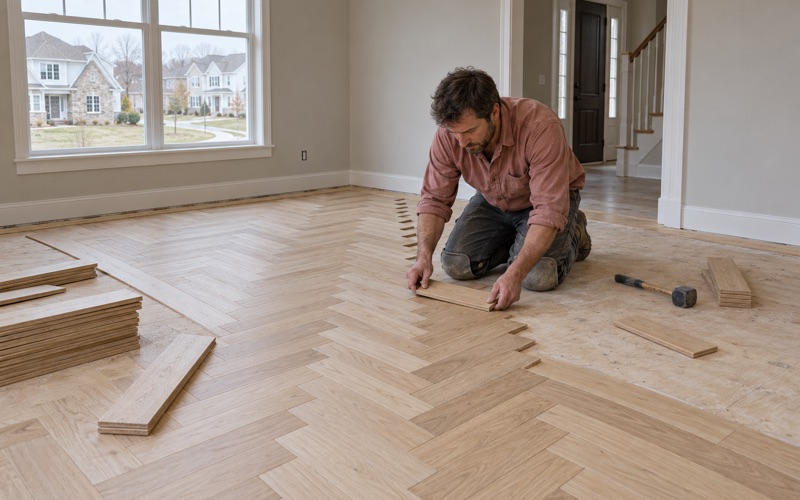
Severn Wood Flooring takes on wood-flooring in South Laurel with more than 20 years spent sanding, repairing and installing hardwood in houses that were built to a repeating pattern. When a neighborhood is laid out from a small set of plans, the floors tend to tell the same story from one address to the next. The same hall carries the traffic, the same stair takes the wear, and the same living room shows the rug shadow.
Most of our jobs here begin with a floor that has spent years under carpet or one that has been refinished so often the boards are showing their age. We lift a corner, read the boards with a moisture meter, confirm the build year and check any painted trim before sanding, and lay stain and sheen samples on your own floor before anyone settles on a color. You get a written, itemized estimate you can keep with the house records.
This page is about one kind of house in particular: the Levitt-built homes of the Montpelier subdivision, now more than fifty years old. It covers how the plans repeat, where the wear lands, what the community association actually reviews, and how we schedule floor work around a household still living in the rooms.
Levitt & Sons’ Montpelier: Four Models, Eight Plans, Fifty-Plus Years
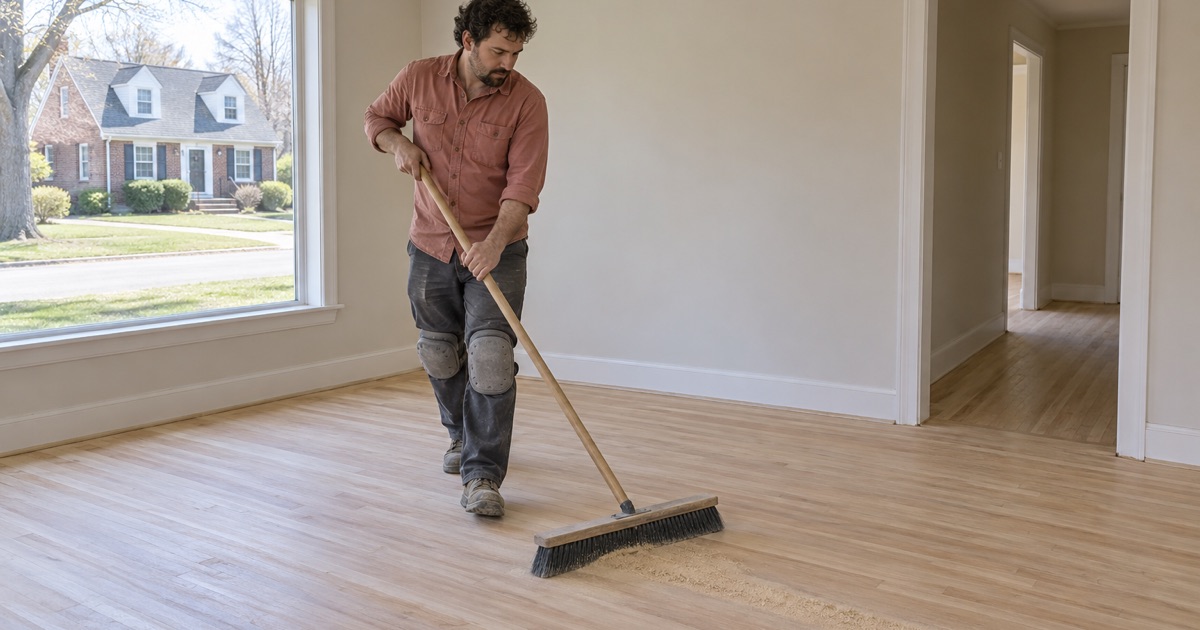
Montpelier, the owner neighborhood at the heart of South Laurel, was built in the 1960s and early 1970s by Levitt & Sons. The Maryland State Highway Administration’s 2019 suburbanization historic context lists it among the company’s Prince George’s County communities as Montpelier, 1968, a decade after the larger Belair at Bowie in 1957. The same report describes merchant builders perfecting mass-production techniques to build inexpensive houses of similar design in a short amount of time.
Four models, mirrored into eight plans
Montpelier was built from four models of house in the Levitt style, and mirror images of those models give eight different floor plans. A house on one street may be the reverse of its neighbor, with the stairs and hall flipped left for right, but the sequence of rooms is the same. For floor work, that means the layout question is usually answered before we arrive, and the real question is condition.
What five decades do to a floor
A house from the late 1960s or early 1970s has absorbed five decades of foot traffic, furniture moves, carpet installs and refinishes. We see traffic lanes worn through the finish, nail pops and squeaky floorboards where fasteners have loosened, and board gapping that opens into winter gaps once the heat runs. Pet urine stains and water stains that have gone gray or black in the grain are common, and under old carpet the tack strip holes and carpet pad residue line every wall.
We never assume what a given house started with. Owners have had half a century to replace, cover or add floors, so we look at the boards, and at the subfloor wherever an opening lets us see it, and tell you what is actually there before we price anything. A solid hardwood floor with enough wood left above the tongue and groove can usually take another full sanding, while a thin or heavily sanded floor may be better served by a screen and recoat or by targeted board replacement.
Why the build year changes the prep
Across South Laurel, the 1970s were the largest building decade, at 28.3 percent of the housing stock in the 2024 American Community Survey, and 58.6 percent of homes predate 1980. Homes built before 1978 fall under lead-safe renovation rules, so we confirm the build year and check painted surfaces such as baseboards, shoe molding and stair risers before a sander touches the floor. That check shapes how we contain dust and clean up, and it takes minutes compared with the cost of skipping it.
Looking for wood-flooring closer to Crownsville? See Crownsville Wood-Flooring.
Same Plan, Same Wear: Halls, Stairs and Main Rooms
Repeating plans mean repeating floor layouts, and repeating layouts mean the wear lands in the same places street after street. Once we have worked in one mirrored version of a model, we know where the doorways pinch traffic, where furniture has sat for decades, and which runs of boards meet at a threshold. That knowledge does not replace looking at your floor, but it makes the estimate faster and the surprises fewer.
Halls and main rooms
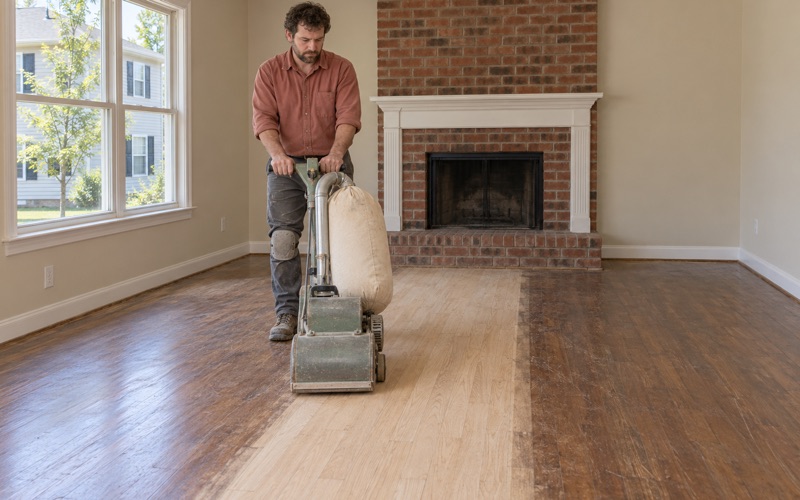
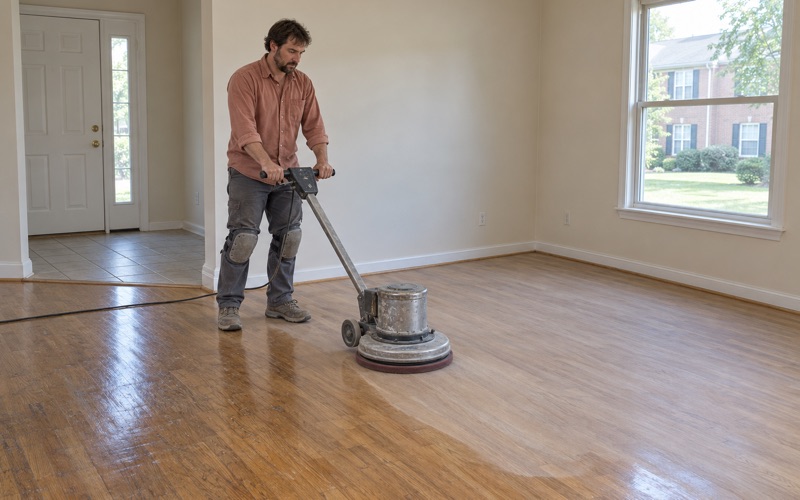
The entry hall and the path from the front door to the kitchen take the heaviest traffic in most of these plans, and that is where the finish wears to bare wood first. In the main living room, the edges usually look newer than the center because a rug or sofa protected them. A full sanding with a drum sander along the length of the boards, followed by an orbital sander and a proper grit sequence, evens out those differences so the new finish reads as one floor rather than a patchwork.
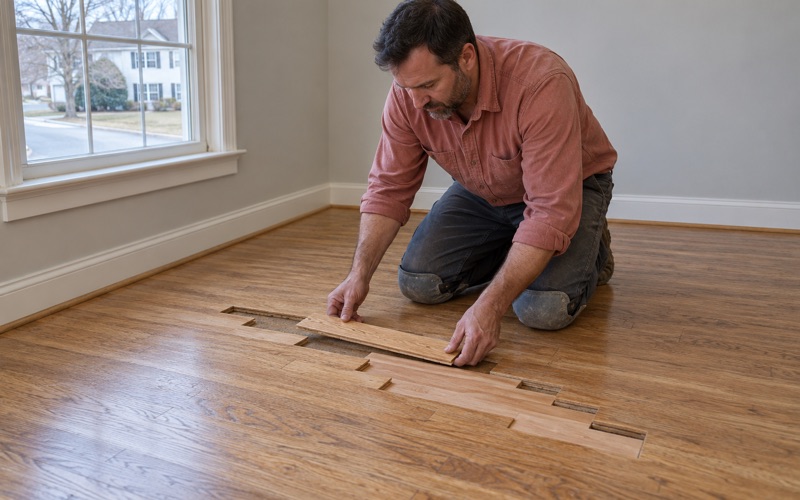
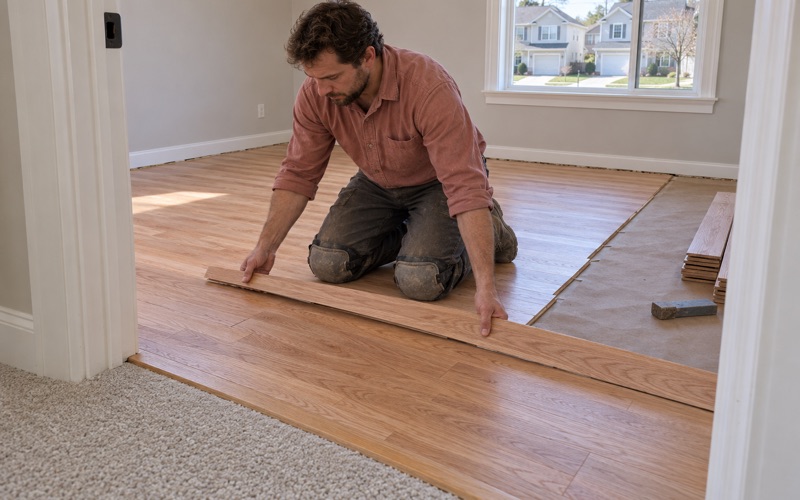
Where the damage is local, such as cupping near an exterior door or crowning after a past leak was sanded flat too early, we read the moisture first and only then decide between sanding and repair. Buckled or split boards come out and new ones are woven in, matched for species and width. Red oak strip flooring is the most common thing we find in houses of this era, and a careful weave-in disappears once the whole room is finished together.
Stairs
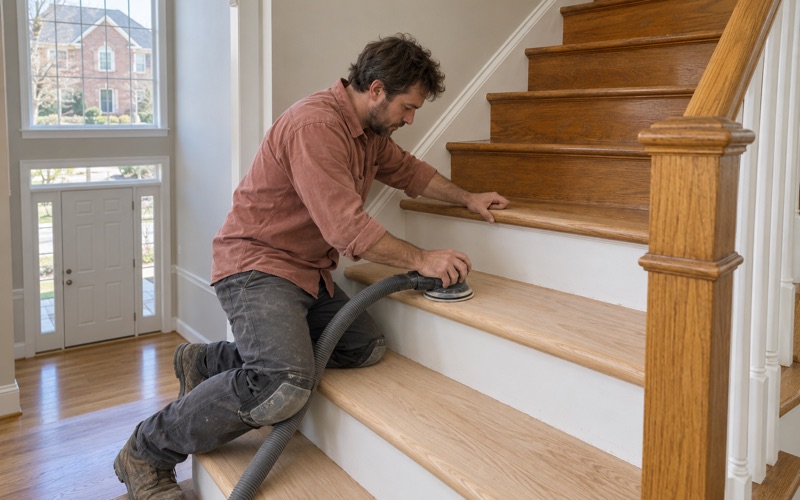
A staircase in a two-story or split-level plan takes concentrated wear at the nosing and the center of each tread. We quote stairs tread by tread rather than by the square foot, because each step is sanded, edged and finished by hand. Stair risers are often painted, which ties back to the lead-safe check, and worn stair nosing may need replacing before the treads can be refinished to match the hall above.
Where something was taken out
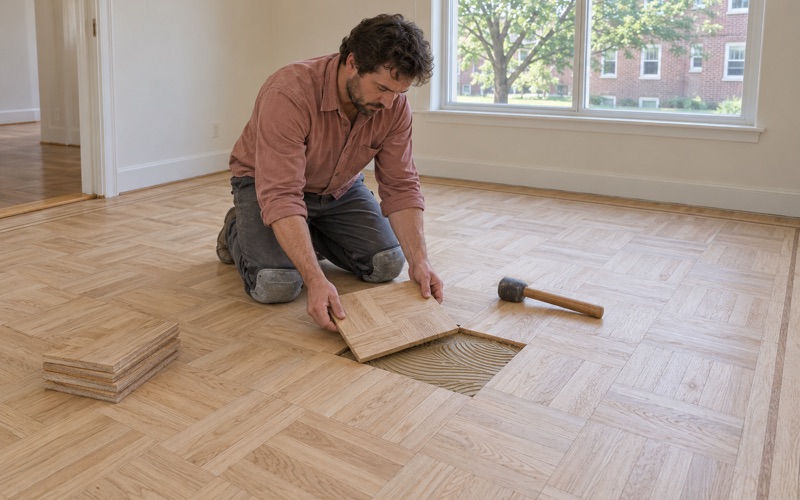
Fifty years of updates leave marks in a floor. An old floor register that moved, a wall that came down to open a kitchen, or a closet that was rebuilt can leave a gap or a patch of mismatched wood. We fill those with boards woven into the existing pattern instead of a square patch. If a kitchen or bath still has old resilient floor tile or black mastic underneath, we identify it before anything is sanded and leave its removal to the right trade.
What the Montpelier Association Reviews, and What It Does Not Mention
Montpelier is a homeowners’ association and a Planned Unit Development with registered covenants and restrictions in governing documents dated January 1998. Its Architectural Control and Compliance Committee, known as the ACCC, works from guidelines dated 1 March 2016 that refer to the 50 years of the community’s existence. The committee’s stated responsibility is to adjudicate requests from members for changes or architectural alterations to the external appearance of any structure on any lot.
Exterior changes and neighbor concurrences
The guidelines say no new construction, addition to or alteration of a dwelling shall be made without prior approval from the ACCC. Requests need drawings and signed concurrences from all affected neighbors, and no changes are allowed that significantly alter the architecture and exterior design of the original dwelling. The fine for failing to get prior approval on detached structures and exterior alterations runs from $50 to $1,000, one time.
The guidelines we have read do not mention interior floors at all. We will not tell you how the committee would treat a floor project in either direction, and if your plans reach the outside of the house, ask the ACCC before work begins. We read association documents rather than assume what they say, and that applies here as much as in any townhouse community.
Prince George’s County, not the City of Laurel
South Laurel is an unincorporated census-designated place in Prince George’s County, home to 29,602 people at the 2020 census. Montpelier sits outside the corporate boundaries of Laurel, even though the mailing address reads Laurel, MD 20708. County matters such as permits run through the Prince George’s County Department of Permitting, Inspections and Enforcement rather than any City of Laurel office, and we check the scope of a job with the county instead of guessing.
Planning Floor Work in a Montpelier Home
Most Montpelier houses are lived in by the people who own them, and South Laurel counts 3,070 owner households in detached houses in the 2024 survey. That means floor work usually happens around a family, pets and a work schedule rather than in an empty house. We plan the sequence of rooms so the kitchen and at least one path through the house stay usable for as long as possible.
Dust, finish and drying time
We contain dust to the rooms being worked on, sealing doors and returns and running a HEPA vacuum between coats. For the finish, we choose among waterborne polyurethane, oil-modified polyurethane and hardwax oil to fit Maryland’s VOC limits for wood coatings, and we tell you up front how long each needs before furniture, socks and pets go back on it. A waterborne system usually lets a household return sooner, while an oil-modified finish brings the amber tone some owners want back.
Choosing a color on your own boards
Old finishes on red oak often turn orange oak over the years, and many owners want that tone gone. We lay stain and sheen samples on a sanded section of your actual floor, in the light of your own rooms, because a color chosen from a brochure rarely looks the same on fifty-year-old wood. Sheen level matters as much as color in a busy hall, where a satin finish hides scuffs better than gloss.
Below grade and new installs
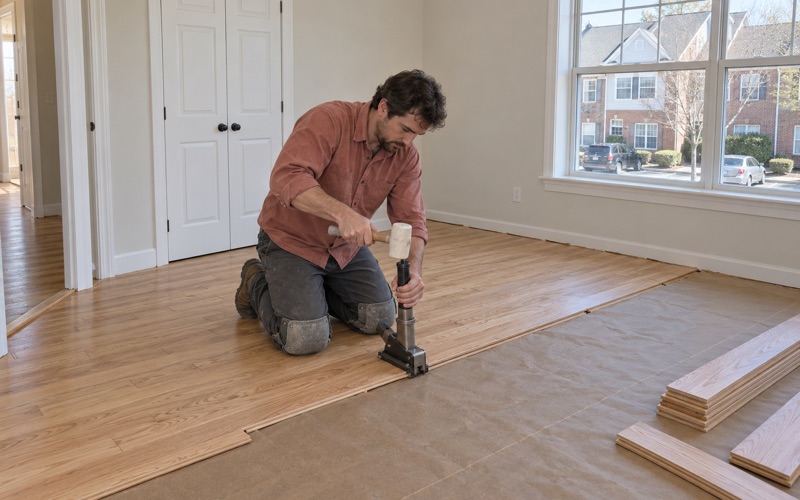
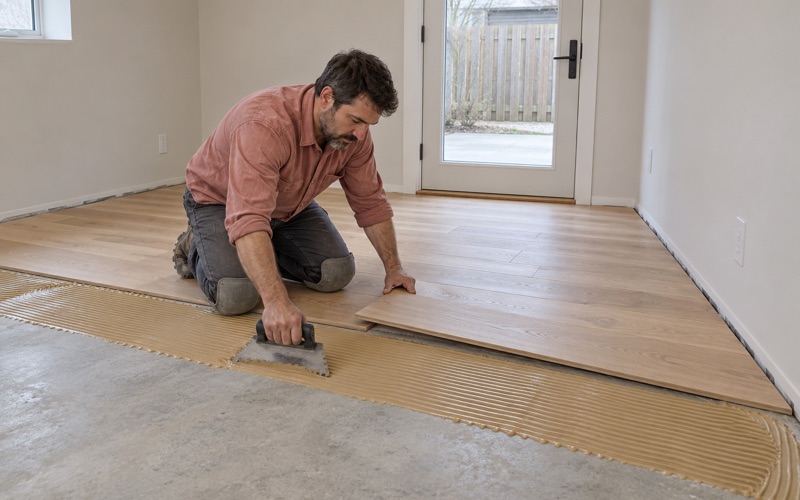
If a house has a finished basement or you are adding wood to a room that never had it, we take moisture readings on the concrete before recommending anything. Below-grade installation usually calls for engineered wood with a sound engineered wear layer, or a different floor altogether, rather than solid hardwood. Every option arrives on a written, itemized estimate, with stairs, repairs and finish listed separately so you can see exactly what each part of the job costs.
- 20+ Years Experience
- Written Itemized Estimates
- Dust-Contained Sanding