Severn Wood Flooring brings more than 20 years of work to wood-flooring in Takoma Park, and much of what we are asked to do here involves floors that have been in place for a very long time. Refinishing, board replacement and repair in an older house start with understanding when the house was built and what has happened to the floor since. We read that history before we quote anything.
Our first visit is about evidence. We take moisture meter readings, look at how the boards meet at doorways, and note any old patches, stains or loose spots before a price is set. What we find goes into a written, itemized estimate.
This page walks through the floors we tend to meet in the city’s older houses, era by era, and how that changes the way we plan the work. The houses differ a great deal from one decade to the next, and so do the floors inside them.
Takoma Park’s House Stock, 1883 to the 1920s
Takoma Park was founded by Benjamin Franklin Gilbert in 1883 and laid out as a planned suburb. Today the whole city sits in Montgomery County, as it has since July 1, 1997. Its oldest blocks are recorded in the Takoma Park Historic District, listed on the National Register in 1976 with a period of significance running from 1883 into the 1920s.
The Maryland Historical Trust record for the district counts 129 contributing resources and describes two broad waves of building. That record is the clearest guide we have to the age and type of a house, which is where planning floor work begins.
What the census says about age
The age of the housing goes well beyond the district boundary. American Community Survey figures for 2024 count 1,844 of the city’s 7,242 housing units as built in 1939 or earlier, roughly a quarter of the total. Another 1,146 date from the 1940s, so a large share of the city’s homes predate 1950.
Owners hold most of the detached houses, with 3,160 owner households living in one-unit detached homes. For those owners, a floor is usually a long-term asset rather than a quick turnover job, and we plan it that way.
Why the era matters for a floor
A floor laid in the 1890s or the 1910s has often been sanded, patched or covered at least once since. Many houses this age have also had registers moved, walls taken out or rooms combined, which leaves gaps and seams in the floor. Each of those changes shows once the old finish or covering comes off, and we allow for them in the estimate. Knowing the era helps us judge how many times a floor may already have been sanded before we commit to a full sand.
Looking for wood-flooring closer to Jessup? See Wood-Flooring in Jessup.
Floors in Queen Anne, Stick and Shingle-Style Houses
The earliest houses in the district, built between 1883 and 1900, show Queen Anne, Stick Style and Shingle Style influence. The Maryland Historical Trust record notes that they were set at least 40 feet from the street, and that wood was the principal building material in both their shingle and clapboard exteriors. In our experience, houses of this kind often have more rooms, more doorways and more transitions between floors than the houses on smaller lots that followed.
What we check first
We do not assume what species or pattern is under an old finish in a house of this age. Floors here may have been replaced, overlaid or patched over more than a century, so we identify what is actually there by lifting a register or reading a threshold edge. Red oak strip flooring, white oak, maple and Douglas fir each sand and take stain differently, and a house can hold more than one of them.
Problems that build up over a century
In houses this old we often find nail pops, squeaky floorboards and wide winter gaps between boards, along with wax residue or peeling polyurethane from finishes applied decades apart. Water stains near radiators, kitchens and bathrooms are common, and so is cupping where moisture has worked up from below. We take moisture readings in those spots before deciding whether boards need drying, replacement or only refinishing.
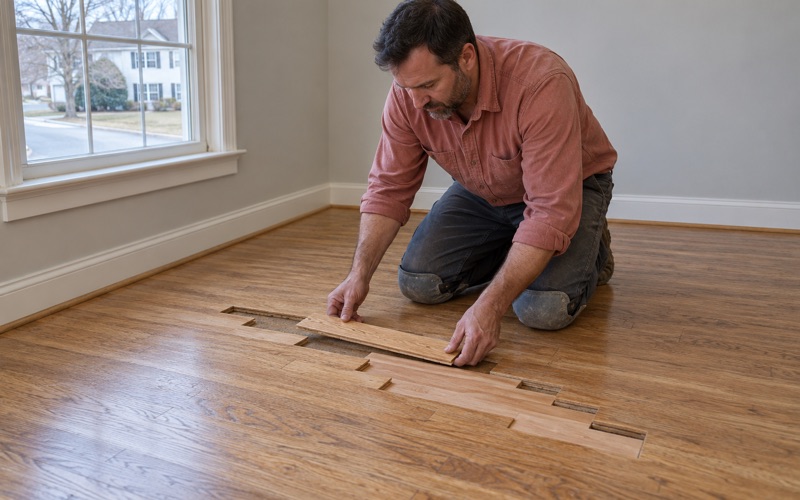
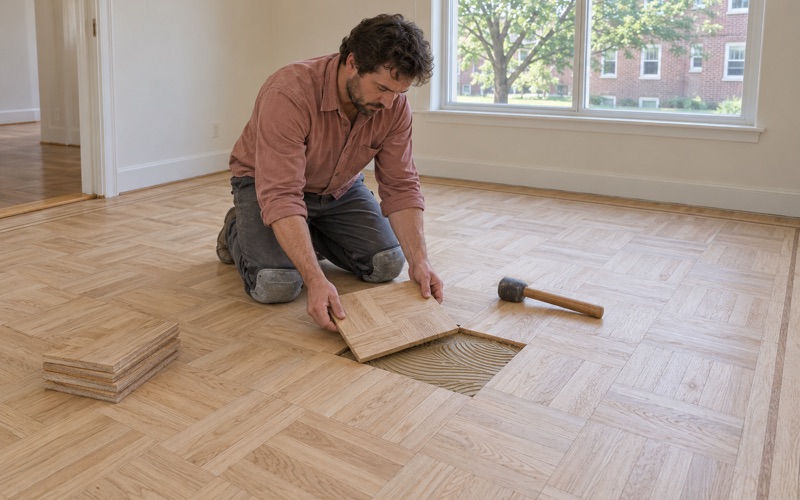
Where an old wall or a floor register has come out, we patch the opening with boards woven into the surrounding floor rather than a square plug. Matching width, thickness and species is what keeps a repair from reading as a patch once the finish goes on.
Staircases in the older houses
A staircase in a house of this age has often taken decades of traffic on its treads and nosing. We quote stairs tread by tread, because a staircase is not priced by the square foot, and loose or split treads are noted individually.
Bungalow, Craftsman and Kit-House Floors, 1900 to 1930
From 1900 to 1930, the district’s building shifted toward bungalows, Craftsman-style houses and catalog-order homes. The historic district record notes that streetcar service along Carroll Avenue, starting in 1893, made the adjacent areas more attractive for residential development and led to new subdivisions.
Reading a bungalow floor
Bungalows and Craftsman houses usually have a simpler plan, with fewer rooms opening off a central space. That makes the floor easier to read as a whole, and it also means a wear pattern shows up clearly: traffic lanes from the front door to the kitchen, a rug shadow in the living room, and pet urine stains in the places an animal favored.
Where a floor runs continuously through several rooms, we usually recommend sanding the connected areas together so the color stays even. Stain and sheen samples go down on your own floor before a color is chosen, since an older board can take stain quite differently from new wood.
Kit houses and catalog homes
The district record names catalog-order homes among the houses built in this period, alongside homes built from low-cost plans. We do not label any particular house as a kit house, and we do not assume what flooring a kit or plan specified. What matters for the floor is its condition today, which we measure and inspect the same way in other houses of this era.
Houses built for modest incomes
The Maryland Historical Trust record explains who these houses were for: the inexpensive electric streetcar, the availability of low-cost house plans and kit houses, and smaller lot sizes together made homeownership in Takoma Park possible for people with more modest incomes. In houses of this kind, we often find later additions, replaced sections of floor and newer materials laid over older ones.
Those layers are where surprises hide. Old resilient floor tile with black mastic underneath is something we identify before anything is sanded, and we leave it for the right trade rather than grinding it. A carpet pad and tack strip can also hide termite damage, powderpost beetle frass or a soft subfloor over a weakened joist, so we lift what we can before writing a number down.
Replacing boards in a plan-built house
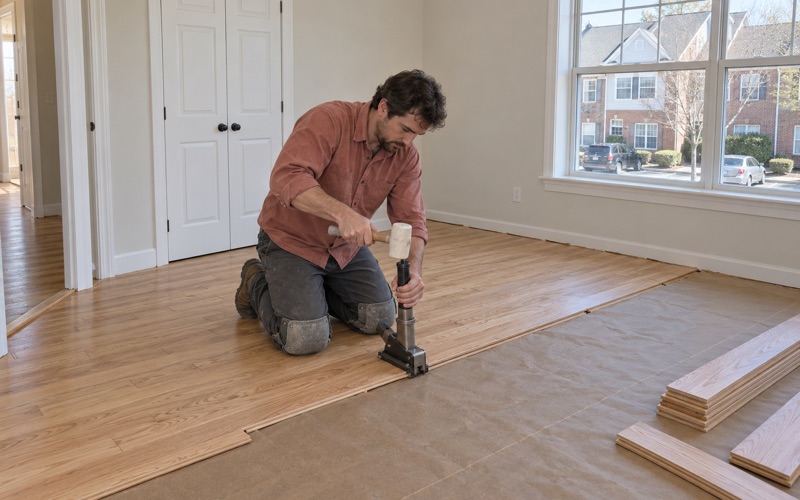
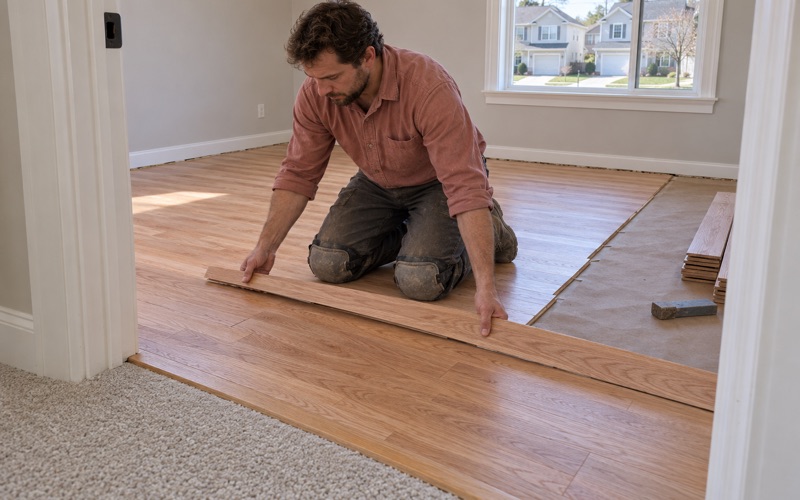
Replacement boards are brought into the house to acclimate before they go down, so they settle to the same moisture level as the floor around them. We measure the existing boards and match them rather than ordering a standard size, and we face nail or use flooring cleats depending on what the old floor used. After the repair, the sanding grit sequence is set to blend new and old wood into one surface.
Planning Floor Work in an Older Takoma Park House
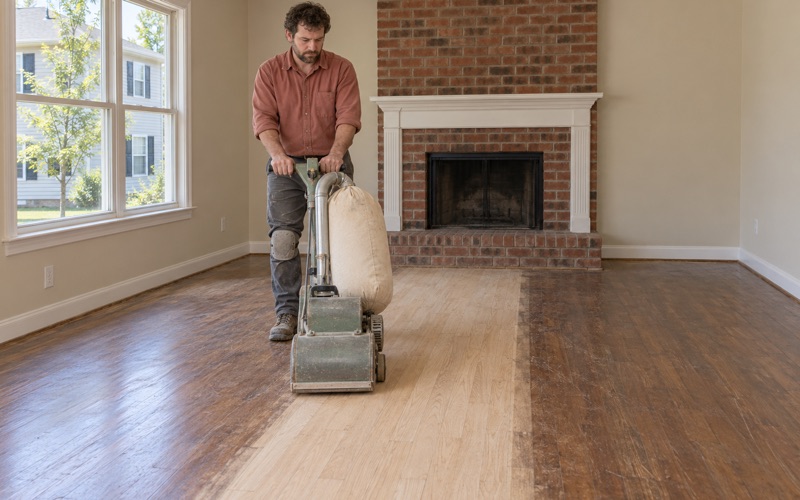
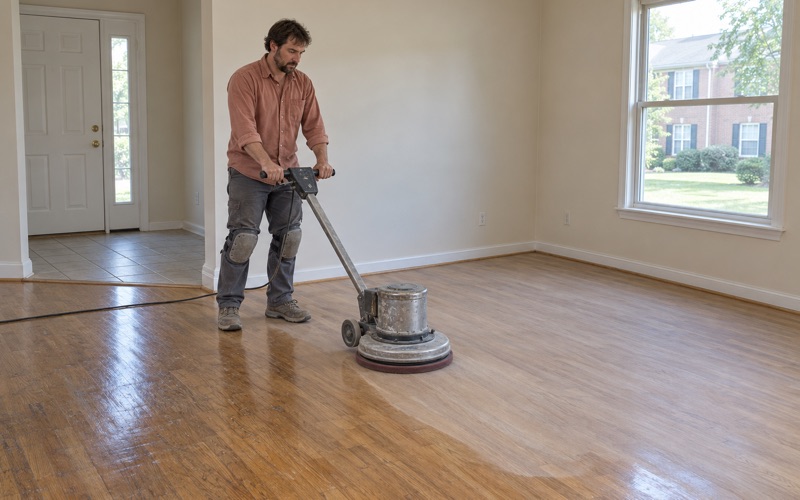
Floor work in a house from the 1880s or the 1920s is mostly about protecting what is left. We check how much wood remains above the tongue and groove before choosing between a full sand with a drum sander, a lighter pass with an orbital sander, or a screen and recoat that leaves the old wood alone. On a thin floor, the gentler option is often the one that lets it last another generation.
Lead-safe work in pre-1978 houses
Houses from the district’s period predate 1978 by decades, so lead-safe renovation rules apply whenever painted surfaces are disturbed. We confirm the build year and check painted baseboards, shoe molding and stair risers before sanding, and we plan the job under the EPA RRP Rule. Dust is contained to the rooms being worked on, with doors and returns sealed and a HEPA vacuum used throughout.
Finishes and the household
We choose finishes that fit Maryland’s VOC limits for wood coatings and plan fume and drying times around the people living in the house. Waterborne polyurethane dries faster with less odor, while oil-modified polyurethane builds a warmer amber tone over a few more days. Hardwax oil suits owners who prefer a low-sheen look and do not mind routine upkeep.
Basements and later additions
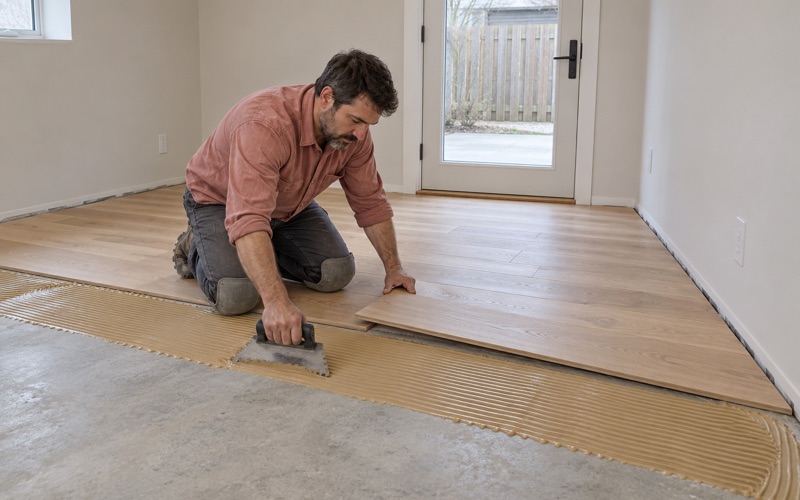
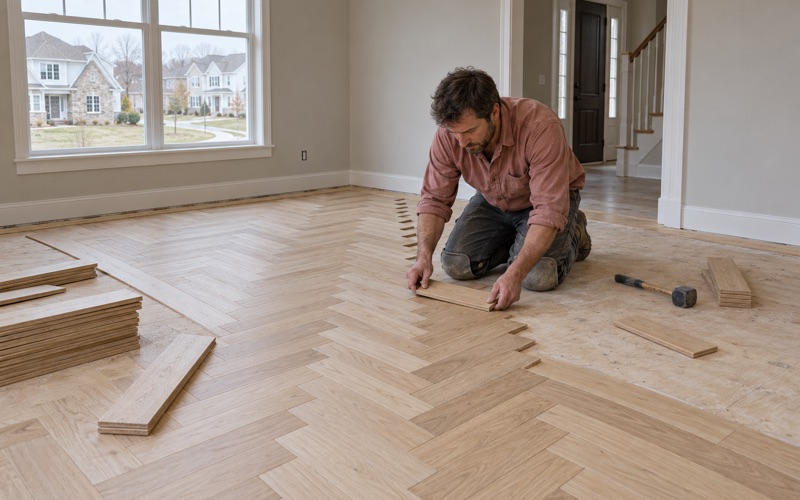
Where an older house has had a basement finished or a rear addition built, those spaces need their own plan. Below grade, we take moisture readings on the concrete before recommending anything, and engineered wood or a different floor is often the better choice than solid hardwood. Where an addition meets an older room, we plan the transition so the new boards line up with the old ones in width and direction.
Permits and historic review
Montgomery Planning lists interior work among the work that does not require a Historic Area Work Permit, while adding, removing or changing architectural features such as windows does. Building permits are handled by the Montgomery County Department of Permitting Services, and we confirm with the homeowner whether a larger project around the floors needs one before we set a start date.
A written record of the work
Older houses change hands, get insured and get renovated again, and a clear record of floor work helps at each of those points. Our estimate is itemized by room, naming board replacement, weave-in repairs, the grit sequence and the finish system, so you have a document to keep with the house. If water damage is involved, we trace and dry it, confirm the readings and document it room by room for the adjuster.
- 20+ Years Experience
- Written Itemized Estimates
- Dust-Contained Sanding