Severn Wood Flooring has spent more than 20 years on wood-flooring in West Laurel and the surrounding part of Maryland, and in a house of this age our first look is rarely at the finish. We lift a register cover, check a closet corner or pull back the edge of the carpet to see what the boards are fastened to. The deck under a floor decides how much of the job is sanding and how much is carpentry.
That order of work saves money in both directions. A sound subfloor under tired red oak strip flooring usually means a refinish and nothing more, while a soft or swollen panel caught early becomes a targeted repair instead of a surprise halfway through sanding. Either way, you get a written, itemized estimate that spells out what we found and what we propose, and you can keep it for an insurer or a future sale.
We also confirm the build year and look at any painted surfaces before a sander is switched on, since homes built before 1978 fall under lead-safe renovation rules. Most houses here predate that line, so lead-safe practice is part of the plan from the first visit rather than an add-on.
A Prince George’s Housing Boom and the Floors It Left Behind
West Laurel is an unincorporated census-designated place in Prince George’s County, with no city government of its own. Despite the shared name, it is not the City of Laurel, so permits and inspections for work here run through the county’s Department of Permitting, Inspections and Enforcement. The 2020 census counted 4,428 residents across a little over two square miles.
Built in the boom decades
Maryland’s State Highway Administration published a historic context on suburbanization in Montgomery and Prince George’s Counties, and one line in it explains a great deal about the floors here: from 1960 to 1970, the number of housing units in Prince George’s County more than doubled. West Laurel was built in that wave. Of 1,530 housing units counted in the Census Bureau’s 2024 five-year American Community Survey, 934 were built between 1960 and 1979, which is 61.0 percent, and the median year built is 1969.
The housing is also strikingly uniform in type. Of those 1,530 units, 1,504 are one-unit detached houses, or 98.3 percent, and 95.6 percent of occupied homes are lived in by their owners. Most floor decisions here are made by a household planning to live on the result, which is a different conversation from a quick turnover between tenants.
What builders of that era used underneath
The same SHA context notes that after World War II, builders leaned on mass-production methods and uniform industry standards, and that in the 1960s subfloors and sheathing were commonly made of plywood and particle board. That is a regional statement about an era, not a survey of many streets in West Laurel. It tells us what to look for rather than what we will find, and the only way to know what is under a particular floor is to look.
Plywood and particle board behave very differently once a floor has lived for decades. Plywood is built from cross-laminated veneers and generally holds fasteners and tolerates a brief wetting, while particle board is a pressed panel of wood particles and resin that can swell at the edges when it gets wet and does not grip a nail the same way. Telling them apart takes a minute at an exposed edge, and it changes nearly every recommendation that follows.
Looking for wood-flooring closer to Pigtown? See Wood-Flooring in Pigtown.
Checking the Deck Before Choosing Refinish, Repair or Replacement
Before we price anything, we work out three things: what the finish floor is, what it is fastened to, and whether that deck is sound. The answers point to one of three paths. We would rather tell you which one on the first visit than discover it with the drum sander running.
Where we look
Floor registers, closet floors and the edges of carpeted rooms are the easiest places to see a cross-section of the floor. Where a carpet pad and tack strip are coming up anyway, the subfloor is often exposed for a few feet along the wall. From below, an unfinished ceiling can show the underside of the panels and the joists, though we never assume what a given house has beneath its main level.
We also walk the floor. Nail pops, squeaky floorboards, soft spots and boards that deflect underfoot all point toward the deck rather than the finish. A moisture meter reading on the boards and the panel tells us whether a stain or a raised edge is old history or something still wet.
Three possible outcomes
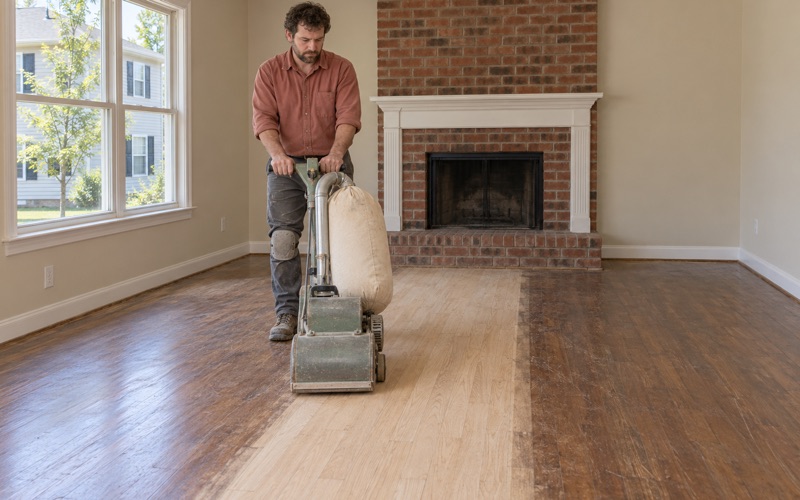
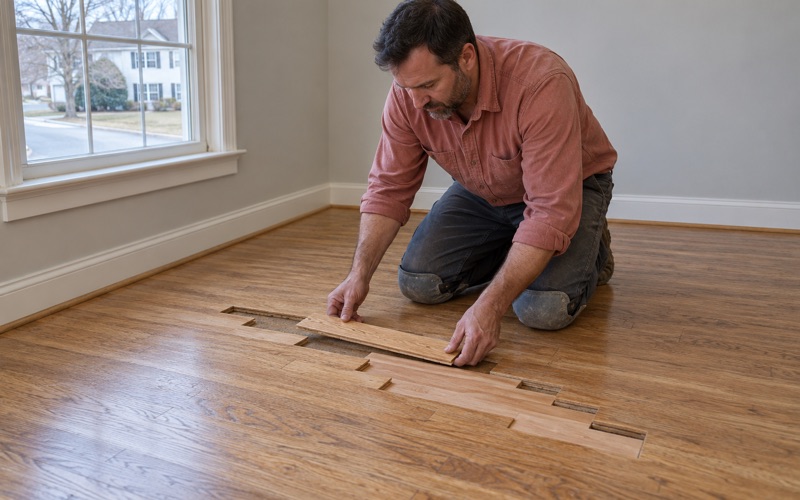
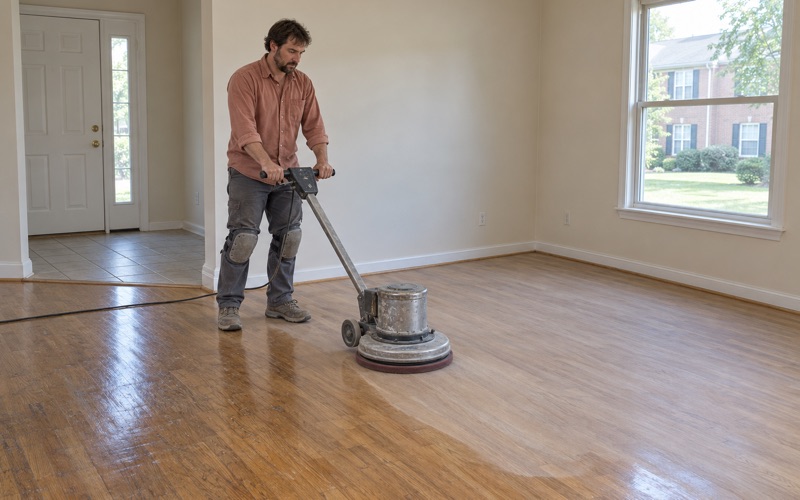
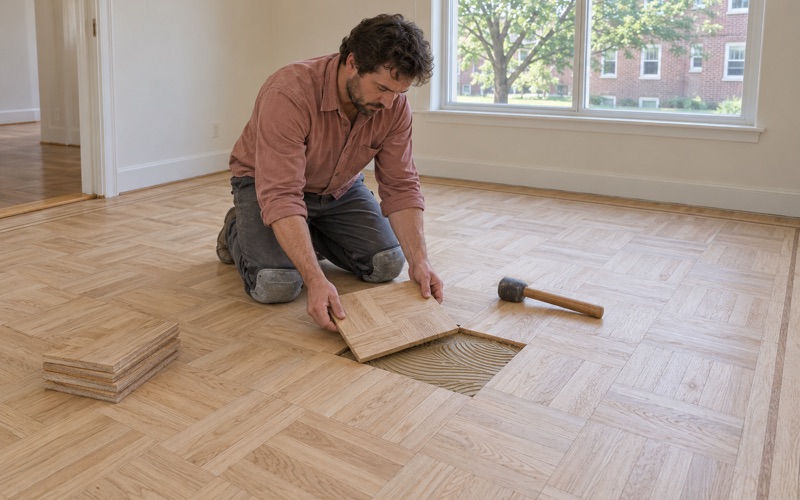
When the subfloor is sound and the solid hardwood has enough wood left above the tongue and groove, the answer is a refinish: sanding through a grit sequence, then stain and finish. When the deck is sound but a few boards are damaged by pet urine stains, water stains or an old wall that came out, we do a board replacement or a weave-in repair and then refinish the whole room so the patch disappears. When the panel itself is swollen, crumbling or no longer holding fasteners, the finish floor has to come up over that area so the deck can be rebuilt.
That third case is where an early look pays off. A localized section of failed panel can often be cut out and replaced between joists, which keeps the rest of the floor in place, while widespread damage means a fuller tear-out. Your estimate will say which we found and where, room by room.
Nailing, Moisture and Patching Over an Older Subfloor
Each of those paths has its own details when the deck underneath is more than half a century old. These are the points we settle before work starts, so the schedule and the price hold.
Fastening
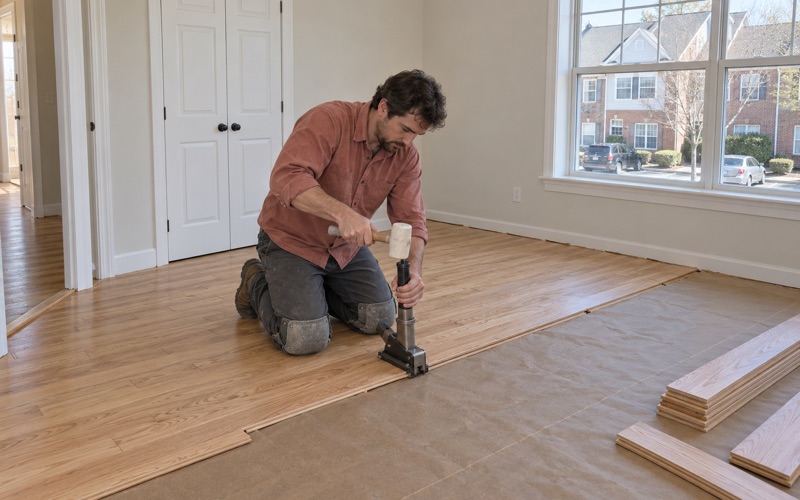
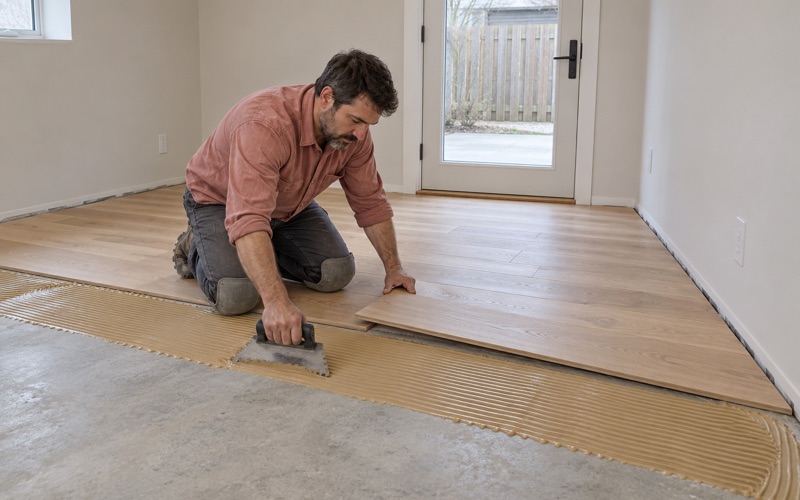
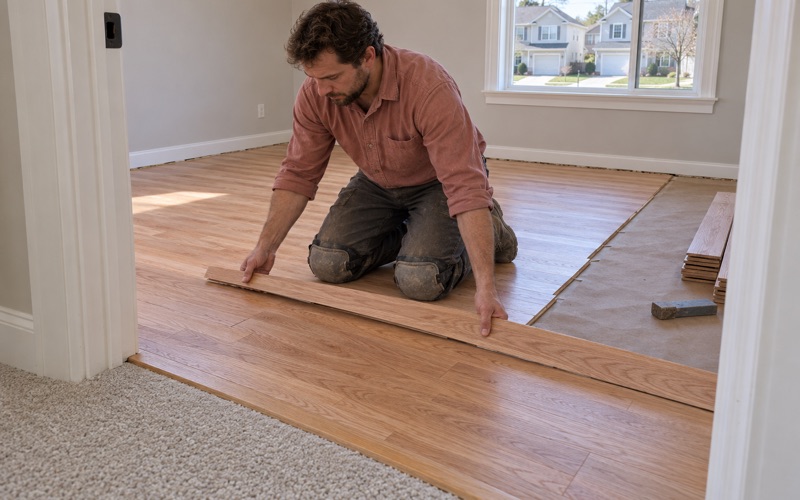
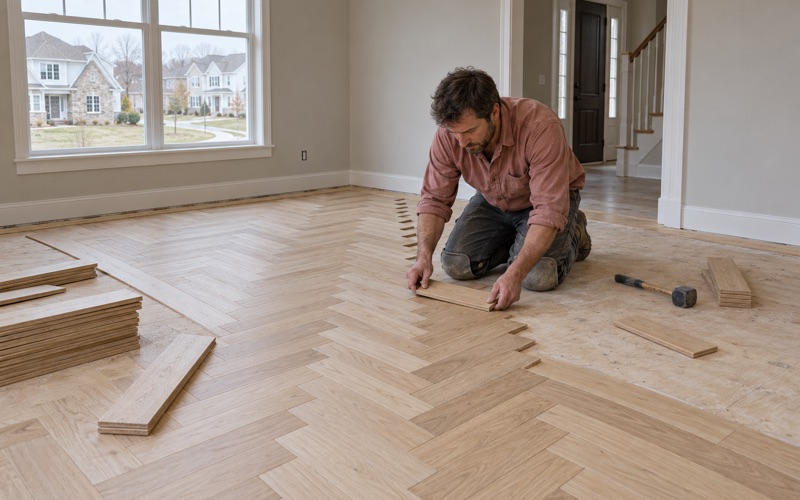
Flooring cleats and nails depend on what they are driven into. Plywood generally gives a cleat a firm grip, while a particle board panel holds a fastener less well, so on a new installation over an older deck we look at where the joists run and whether the panel should be overlaid or replaced first. Nail pops and squeaks in an existing floor are often a fastening issue in the deck, and we deal with them before sanding rather than sanding over them.
Moisture
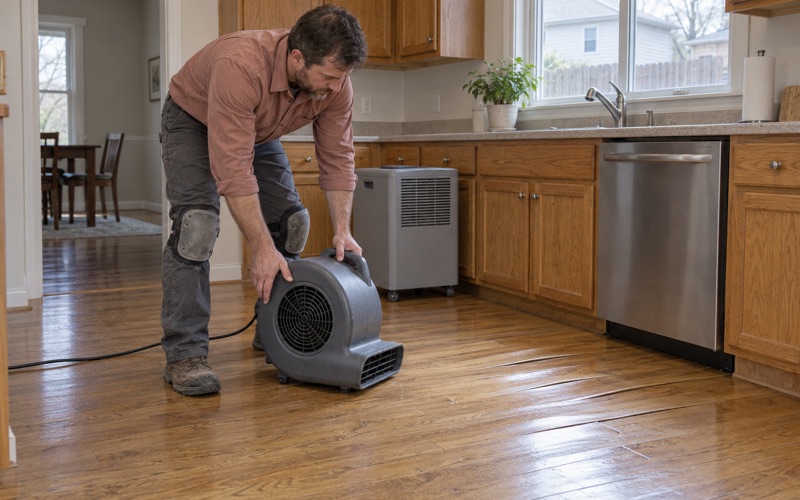
Moisture readings come before any new wood is laid, and new boards get time to acclimate to the house. Water that reaches a panel from a leaking appliance line or a pet’s habits shows up as cupping or crowning in the boards above, and buckling if it goes on long enough. When there is an insurance claim, we dry the area, read it with a moisture meter and document it room by room for the adjuster.
Patching to match
Houses of this age often show the scars of renovation, such as a wall taken out to open a kitchen or a floor register moved when the heating was updated. We patch those gaps with boards woven into the existing rows rather than a square plug, matched to the species, whether that is red oak strip flooring, white oak or something else. Old resilient floor tile and black mastic sometimes turn up under carpet in kitchens and halls, and we identify those and leave them for the right trade before any sanding nearby.
Planning Floor Work in a West Laurel House: Deck First, Finish Second
Plenty of owners here are fairly recent buyers, with 487 owner households moving in between 2010 and 2019. A new owner often inherits a floor whose history nobody knows, which is one more reason the deck gets checked before the finish is chosen. Once the deck is settled, the finish becomes the enjoyable part.
Color, sheen and samples
Where we find red oak that has aged toward orange, owners often want it lighter, grayer or simply even. We lay stain and sheen samples on your own floor so the choice is made in your light, not from a brochure. Rug shadow and traffic lanes usually sand out, and we will tell you up front if one will not.
Lead-safe sanding and dust control
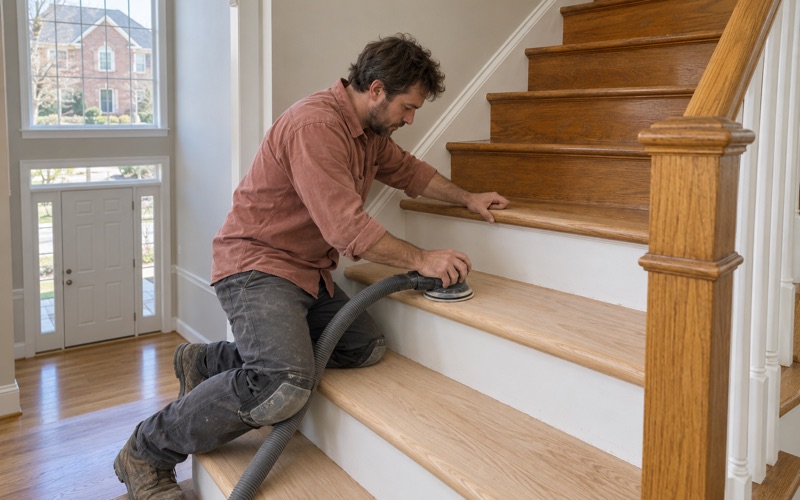
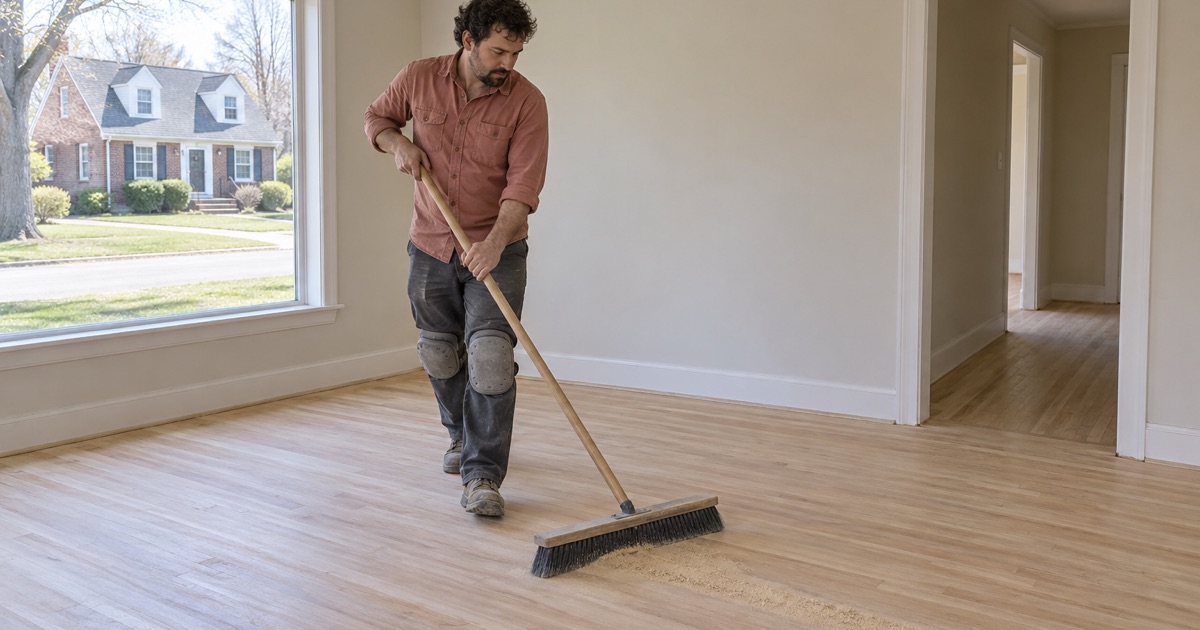
With a median build year of 1969, painted baseboards, shoe molding and stair parts in these houses may date from before 1978, which is why lead-safe practice shapes how we prepare each room. Work stays inside sealed rooms, with doors and return vents closed off and a HEPA vacuum following each pass. That keeps the rest of the house livable while we work.
Finish choice and timing
Waterborne polyurethane, oil-modified polyurethane and hardwax oil each suit a different household, and we choose finishes that fit Maryland’s VOC limits for wood coatings. Drying and cure times differ, so we plan which rooms you can use and when, including how long before furniture and rugs go back. For a floor that is sound but dull, a screen and recoat may be all it needs, and we will say so.
West Laurel falls in the National Weather Service forecast zone MDZ013, Prince Georges, and we schedule finish coats with the forecast in mind. New boards are installed with winter gaps in mind so they are not laid too tight in dry heated air. Whatever the house, the sequence stays the same: confirm the deck, choose the finish, and put both in writing before the work begins.
- 20+ Years Experience
- Written Itemized Estimates
- Dust-Contained Sanding